Welcome home to this beautifully updated 2-bedroom, 2.5-bath townhouse located less than a mile from the heart of downtown Northville and within the highly sought-after Northville school district! This move-in-ready home features a stylishly updated kitchen (2022) with white shaker cabinets, complemented by new luxury vinyl flooring and fresh paint throughout much of the home.
The spacious layout offers two generously sized primary bedrooms connected by a convenient Jack & Jill bathroom. The main level includes a bright sitting and dining area with a door-wall leading to a large deck—perfect for relaxing or entertaining. The finished lower level adds incredible versatility with a full bath, cozy family room, and flex space ideal for a home office or non-conforming bedroom.
Major updates include a newer furnace (approx. 5 years), hot water heater (Fall 2025), windows (approx. 12 years), and an updated electrical panel (April 2026). Enjoy easy access to downtown Northville’s shops, dining, and entertainment, along with nearby highways for a convenient commute.
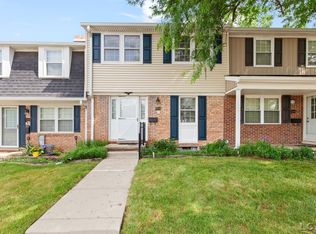
Even more value— the HOA is currently completing exterior improvements, including brand new siding in a stylish stone color, updated blue shutters, new exterior lighting, and new mailboxes, all expected to be completed within the next couple of weeks.
Don’t miss this fantastic opportunity!
Sold for $240,000
$240,000
42930 Richards Ct, Northville, MI 48167
2beds
1,919sqft
Townhouse
Built in 1971
-- sqft lot
$241,500 Zestimate®
$125/sqft
$2,895 Estimated rent
Home value
$241,500
$222,000 - $263,000
$2,895/mo
Zestimate® history
Owner options
List your home for rent
$2,895/mo
Rent Zestimate®
Find your next renter with Zillow Rental Manager. Plus, with online applications, you can quickly screen prospective tenants – for free.
$2,895/mo
Rent Zestimate®
Refinance and save
$2,210/mo
Est. payment
Refinancing to a lower rate could help reduce your monthly payments and save thousands over the life of the loan.
$2,210/mo
Est. payment
Explore your selling options
Work with a Zillow partner agent
Leverage their expertise and Zillow's premium Showcase listings to get your home seen by more buyers.
Get startedList with your own agent
Get your home in front of millions of buyers by listing it on Zillow.
Learn how to do itSell it yourself
Take full control of how buyers see your home on Zillow by listing For Sale by Owner (FSBO).
List your homeWhat's special
New mailboxesNew exterior lightingCozy family roomSpacious layoutNew luxury vinyl flooringUpdated blue shutters
Zillow last checked:
Listing updated:
Listed by:
Kristin Craig 248-496-5223,
Keller Williams Advantage
Bought with:
Jeffrey Soloway, 6501447454
Realtyflo Inc
Source: Realcomp II,MLS#: 20261024622
Facts & features
Interior
Bedrooms & bathrooms
- Bedrooms: 2
- Bathrooms: 3
- Full bathrooms: 2
- 1/2 bathrooms: 1
Primary bedroom
- Level: Second
- Area: 187
- Dimensions: 17 X 11
Bedroom
- Level: Second
- Area: 224
- Dimensions: 16 X 14
Other
- Level: Second
- Area: 60
- Dimensions: 10 X 6
Other
- Level: Basement
- Area: 36
- Dimensions: 9 X 4
Other
- Level: Entry
- Area: 18
- Dimensions: 6 X 3
Dining room
- Level: Entry
- Area: 90
- Dimensions: 9 X 10
Family room
- Level: Basement
- Area: 380
- Dimensions: 20 X 19
Flex room
- Level: Basement
- Area: 140
- Dimensions: 14 X 10
Kitchen
- Level: Entry
- Area: 90
- Dimensions: 9 X 10
Laundry
- Level: Basement
- Area: 24
- Dimensions: 6 X 4
Living room
- Level: Entry
- Area: 192
- Dimensions: 16 X 12
Sitting room
- Level: Entry
- Area: 100
- Dimensions: 10 X 10
Heating
- Forced Air, Natural Gas
Cooling
- Ceiling Fans, Central Air
Appliances
- Included: Dishwasher, Disposal, Free Standing Electric Range, Free Standing Refrigerator, Microwave
- Laundry: In Unit
Features
- High Speed Internet
- Basement: Partially Finished
- Has fireplace: No
Interior area
- Total interior livable area: 1,919 sqft
- Finished area above ground: 1,280
- Finished area below ground: 639
Property
Parking
- Parking features: Assigned 2 Spaces, No Garage
Features
- Levels: Two
- Stories: 2
- Entry location: GroundLevelwSteps
- Patio & porch: Deck
- Exterior features: Grounds Maintenance, Spa Hottub, Tennis Courts
- Pool features: Community, In Ground
Details
- Parcel number: 77005050037000
- Special conditions: Short Sale No,Standard
Construction
Type & style
- Home type: Townhouse
- Architectural style: Townhouse
- Property subtype: Townhouse
Materials
- Vinyl Siding
- Foundation: Basement, Poured
- Roof: Asphalt
Condition
- New construction: No
- Year built: 1971
- Major remodel year: 2024
Utilities & green energy
- Sewer: Public Sewer
- Water: Public
- Utilities for property: Cable Available
Community & HOA
Community
- Features: Clubhouse, Fitness Center, Sidewalks, Tennis Courts
- Subdivision: HIGHLAND LAKES CONDO
HOA
- Has HOA: Yes
- Services included: Gas, Maintenance Grounds, Maintenance Structure, Sewer, Snow Removal, Trash, Water
- HOA fee: $468 monthly
- HOA phone: 248-349-4006
Location
- Region: Northville
Financial & listing details
- Price per square foot: $125/sqft
- Tax assessed value: $46,769
- Annual tax amount: $1,615
- Date on market: 5/7/2026
- Cumulative days on market: 26 days
- Listing agreement: Exclusive Right To Sell
- Listing terms: Cash,Conventional
- Exclusions: Exclusion(s) Do Not Exist
Price history
| Date | Event | Price |
|---|---|---|
| 6/15/2026 | Sold | $240,000-4%$125/sqft |
Source:  Realcomp II #20261024622 Report a problem Realcomp II #20261024622 Report a problem | ||
| 6/5/2026 | Pending sale | $249,900$130/sqft |
Source: Realcomp II #20261024622 Report a problem | ||
| 5/21/2026 | Price change | $249,900-3.8%$130/sqft |
Source: Realcomp II #20261024622 Report a problem | ||
| 5/7/2026 | Listed for sale | $259,900+333.2%$135/sqft |
Source: Realcomp II #20261024622 Report a problem | ||
| 6/2/2011 | Sold | $60,000-7.6%$31/sqft |
Source: Public Record Report a problem | ||
| 2/24/2011 | Price change | $64,900-7.2%$34/sqft |
Source: CENTURY 21 ROW #211017141 Report a problem | ||
| 10/16/2010 | Price change | $69,900-10.3%$36/sqft |
Source: CENTURY 21 ROW #211017141 Report a problem | ||
| 6/27/2010 | Listed for sale | $77,900-49.7%$41/sqft |
Source: CENTURY 21 ROW #211017141 Report a problem | ||
| 10/10/2001 | Sold | $155,000$81/sqft |
Source: Public Record Report a problem | ||
Public tax history
| Year | Property taxes | Tax assessment |
|---|---|---|
| 2025 | -- | $104,600 +13.6% |
| 2024 | -- | $92,100 +9.5% |
| 2023 | -- | $84,100 +4.7% |
| 2022 | -- | $80,300 +8.4% |
| 2021 | -- | $74,100 |
| 2020 | $1,444 +8.4% | $74,100 +7.4% |
| 2019 | $1,332 | $69,000 +9.7% |
| 2018 | $1,332 | $62,900 +2.3% |
| 2017 | -- | $61,500 +9.2% |
| 2016 | $1,345 | $56,300 +17.3% |
| 2015 | $1,345 -61.9% | $48,000 +29.7% |
| 2013 | $3,530 +162.5% | $37,000 +1.6% |
| 2012 | $1,345 | $36,400 -34.9% |
| 2010 | -- | $55,900 |
| 2009 | -- | $55,900 -13.5% |
| 2008 | -- | $64,600 -13.4% |
| 2006 | -- | $74,600 +1.8% |
| 2005 | -- | $73,300 +69.3% |
| 2001 | $1,319 +3.1% | $43,297 +3.2% |
| 2000 | $1,280 | $41,955 |
Find assessor info on the county website
Neighborhood: 48167
Nearby homes
- $251,1003 bd2 ba1.3k sqft42926 Richards Ct, Northville, MI 48167Off Market
- $246,8003 bd3 ba1.3k sqft42956 Richards Ct, Northville, MI 48167Off Market
- $238,7003 bd2 ba1.2k sqft42948 Richards Ct, Northville, MI 48167For Sale
- $257,500-- bd1 ba1.4k sqft42954 Richards Ct, Northville, MI 48167Off Market
- $236,9002 bd2 ba1.2k sqft42950 Richards Ct, Northville, MI 48167Sold
- $222,7002 bd1 ba1.5k sqft42950 Richards Ct, Northville Township, MI 48167Off Market
- $190,000-- bd1 ba884 sqft42936 Richards Ct, Northville, MI 48167Off Market
- $261,6003 bd1 ba1.4k sqft42934 Richards Ct, Northville, MI 48167Off Market
Nearby schools
GreatSchools rating
- 8/10Silver Springs Elementary SchoolGrades: K-5Distance: 0.2 mi
- 9/10Meads Mill Middle SchoolGrades: 6-8Distance: 1.8 mi
- 9/10Northville High SchoolGrades: 9-12Distance: 2.1 mi
Get a cash offer in 3 minutes
Find out how much your home could sell for in as little as 3 minutes with a no-obligation cash offer.
Estimated market value
$241,500
Get a cash offer in 3 minutes
Find out how much your home could sell for in as little as 3 minutes with a no-obligation cash offer.
Estimated market value
$241,500
- Michigan
- Wayne County
- Northville
- 48167
- 42930 Richards Ct
Nearby cities
Nearby zip codes
Other Northville Topics
