Welcome to this charming 3-bedroom, 2-bathroom townhouse in the heart of Fremont's Mission San Jose neighborhood. Nestled within walking distance to highly sought-out schools in the prestigious FUSD, including Chadbourne Elementary, Hopkins Junior High, and Mission San Jose High School, this home offers the perfect blend of convenience and education.
Commuting is a breeze with easy access to Hwy 680, approximately 1/2 mile away, and quick connections to Hwy 880, BART, and the Dumbarton Bridge. Whether you're heading to work or exploring the Bay Area's attractions, this townhouse gets you on the road quickly. Step inside to discover a beautifully updated interior, featuring freshly completed interior painting and new flooring throughout. The bathrooms have been tastefully remodeled to add a touch of modern elegance. The open patio invites you to enjoy the lovely summer and fall evenings in a private setting.
Sold for $1,075,000
$1,075,000
42931 Corte Habana, Fremont, CA 94539
3beds
1,242sqft
Townhouse, Residential
Built in 1971
960 Square Feet Lot
$1,075,400 Zestimate®
$866/sqft
$3,538 Estimated rent
Home value
$1,075,400
$1.02M - $1.13M
$3,538/mo
Zestimate® history
Owner options
List your home for rent
$3,538/mo
Rent Zestimate®
Find your next renter with Zillow Rental Manager. Plus, with online applications, you can quickly screen prospective tenants – for free.
$3,538/mo
Rent Zestimate®
Refinance and save
$7,236/mo
Est. payment
Refinancing to a lower rate could help reduce your monthly payments and save thousands over the life of the loan.
$7,236/mo
Est. payment
Explore your selling options
Work with a Zillow partner agent
Leverage their expertise and Zillow's premium Showcase listings to get your home seen by more buyers.
Get startedList with your own agent
Get your home in front of millions of buyers by listing it on Zillow.
Learn how to do itSell it yourself
Take full control of how buyers see your home on Zillow by listing For Sale by Owner (FSBO).
List your homeWhat's special
Updated interiorOpen patioNew flooring throughout
Zillow last checked:
Listing updated:
Listed by:
Tu Tran 02160050 408-622-9096,
GD Commercial Real Estate Inc 408-955-9900
Bought with:
, 02156172
KW Elevate
Source: MLSListings Inc,MLS#: ML81936263
Facts & features
Interior
Bedrooms & bathrooms
- Bedrooms: 3
- Bathrooms: 2
- Full bathrooms: 2
Dining room
- Features: FormalDiningRoom
Family room
- Features: SeparateFamilyRoom
Kitchen
- Features: Countertop_Granite
Heating
- Central Forced Air Gas
Cooling
- Central Air, Whole House Fan
Appliances
- Included: Gas Cooktop, Washer/Dryer
- Laundry: In Utility Room
Features
- Walk-In Closet(s)
- Flooring: Laminate, Tile
Interior area
- Total structure area: 1,242
- Total interior livable area: 1,242 sqft
Property
Parking
- Total spaces: 1
- Parking features: Covered, On Street
- Carport spaces: 1
Features
- Stories: 2
- Pool features: Community, Gunite, In Ground
Lot
- Size: 960 Square Feet
Details
- Parcel number: 5130474006
- Zoning: NA
- Special conditions: Standard
Construction
Type & style
- Home type: Townhouse
- Property subtype: Townhouse, Residential
Materials
- Foundation: Crawl Space
- Roof: Shingle
Condition
- New construction: No
- Year built: 1971
Utilities & green energy
- Gas: PublicUtilities
- Sewer: Public Sewer
- Water: Public
- Utilities for property: Public Utilities, Water Public
Community & HOA
HOA
- Has HOA: Yes
- Amenities included: Club House, Community Pool
- HOA fee: $373 monthly
Location
- Region: Fremont
Financial & listing details
- Price per square foot: $866/sqft
- Tax assessed value: $1,096,500
- Date on market: 7/27/2023
- Listing agreement: ExclusiveRightToSell
- Listing terms: FHA, VALoan, CalVetLoan, CashorConventionalLoan
Price history
| Date | Event | Price |
|---|---|---|
| 8/29/2023 | Sold | $1,075,000-0.9%$866/sqft |
Source:  MLSListings Inc #ML81936263 Report a problem MLSListings Inc #ML81936263 Report a problem | ||
| 8/4/2023 | Pending sale | $1,085,000+8.6%$874/sqft |
Source: MLSListings Inc #ML81936263 Report a problem | ||
| 7/27/2023 | Listed for sale | $999,000+16.2%$804/sqft |
Source: MLSListings Inc #ML81936263 Report a problem | ||
| 2/24/2021 | Listing removed | -- |
Source: Owner Report a problem | ||
| 8/17/2020 | Listing removed | $3,000$2/sqft |
Source: Owner Report a problem | ||
| 8/10/2020 | Listed for rent | $3,000$2/sqft |
Source: Owner Report a problem | ||
| 5/6/2019 | Sold | $860,000-3.3%$692/sqft |
Source:  Bay East AOR #40858056 Report a problem Bay East AOR #40858056 Report a problem | ||
| 3/23/2019 | Listed for sale | $889,800+55.3%$716/sqft |
Source: Timothy Crofton, Inc. #40858056 Report a problem | ||
| 4/30/2007 | Sold | $573,000+87.9%$461/sqft |
Source: Bay East AOR #40251450 Report a problem | ||
| 4/18/2000 | Sold | $305,000$246/sqft |
Source: Public Record Report a problem | ||
Public tax history
| Year | Property taxes | Tax assessment |
|---|---|---|
| 2025 | -- | $1,096,500 +2% |
| 2024 | $12,931 +16.4% | $1,075,000 +16.6% |
| 2023 | $11,109 +1.2% | $922,083 +2% |
| 2022 | $10,975 +2.5% | $904,005 +2% |
| 2021 | $10,711 -0.4% | $886,281 +1% |
| 2020 | $10,757 +24.7% | $877,200 +27.5% |
| 2019 | $8,623 +4.6% | $688,161 +2% |
| 2018 | $8,246 | $674,672 +2% |
| 2017 | $8,246 +1.7% | $661,447 +2% |
| 2016 | $8,107 +3% | $648,480 +1.5% |
| 2015 | $7,868 | $638,745 +2% |
| 2014 | $7,868 | $626,237 +19.3% |
| 2013 | -- | $525,000 +5% |
| 2012 | -- | $500,000 +11.1% |
| 2011 | -- | $450,000 -8.5% |
| 2010 | -- | $492,000 -5.4% |
| 2009 | -- | $520,000 -11% |
| 2008 | -- | $584,460 +67% |
| 2007 | -- | $349,888 +2% |
| 2006 | -- | $343,030 +2% |
| 2005 | -- | $336,304 +2% |
| 2004 | -- | $329,711 +1.9% |
| 2003 | -- | $323,669 +2% |
| 2002 | -- | $317,322 +2% |
| 2001 | $3,407 | $311,100 |
Find assessor info on the county website
Neighborhood: Mission San Jose
Nearby homes
- $757,6002 bd1 ba968 sqft42941 Corte Habana, Fremont, CA 94539Off Market

- $885,6003 bd2 ba1.2k sqft42921 Corte Habana, Fremont, CA 94539Off Market
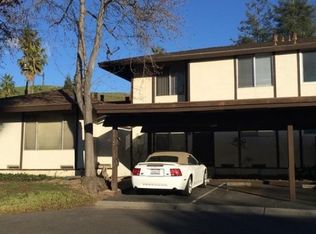
- $3,0002 bd2 ba968 sqft42911 Corte Habana, Fremont, CA 94539For Rent

- $957,9003 bd2 ba1.2k sqft42932 Corte Galicia, Fremont, CA 94539Off Market

- $1,038,7003 bd2 ba1.2k sqft42922 Corte Galicia, Fremont, CA 94539Off Market
- $923,0003 bd2 ba1.1k sqft42942 Corte Galicia, Fremont, CA 94539Off Market
- $940,0003 bd2 ba1.2k sqft42930 Corte Habana, Fremont, CA 94539Sold
- $700,0002 bd2 ba968 sqft42912 Corte Galicia, Fremont, CA 94539Sold
Nearby schools
GreatSchools rating
- 10/10Joshua Chadbourne Elementary SchoolGrades: K-5Distance: 1.1 mi
- 9/10William Hopkins Middle SchoolGrades: 6-8Distance: 1.3 mi
- 10/10Mission San Jose High SchoolGrades: 9-12Distance: 0.8 mi
Schools provided by the listing agent
- Elementary: JoshuaChadbourneElementary
- Middle: WilliamHopkinsJuniorHigh
- High: MissionSanJoseHigh
- District: FremontUnified
Source: MLSListings Inc. This data may not be complete. We recommend contacting the local school district to confirm school assignments for this home.
Get a cash offer in 3 minutes
Find out how much your home could sell for in as little as 3 minutes with a no-obligation cash offer.
Estimated market value
$1,075,400
Get a cash offer in 3 minutes
Find out how much your home could sell for in as little as 3 minutes with a no-obligation cash offer.
Estimated market value
$1,075,400
- California
- Alameda County
- Fremont
- 94539
- Mission San Jose
- 42931 Corte Habana
Nearby cities
Nearby neighborhoods
Nearby zip codes
Other Fremont Topics
