Location, Location, Location!
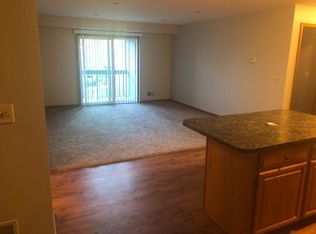
Freshly painted with new carpet and updated granite kitchen. This lower unit with open floor plan offers 2 bedrooms, 2 full baths, large living room with a gas fire place. Large covered patio off the master bedroom and living room. Master bedroom suite with full bath and a large walk in closet. 2nd bedroom on the opposite side of the unit with a large walk in closet and easy access to full bath in the hallway. Laundry room just off the kitchen for easy access. Attached one car garage with extra storage closet. Easy access to highway and shopping. Utica school district.
Owner pays for water, sewer and garbage pickup. Tenant pays for gas and electric. No smoking allowed.
Apartment for rent
Accepts Zillow applications
$1,550/moFees may apply
42933 Richmond Dr, Sterling Heights, MI 48313
2beds
1,205sqft
Price may not include required fees and charges. Price shown reflects the lease term provided. Learn more|
Apartment
Available now
Cats, small dogs OK
Air conditioner, central air
In unit laundry
Attached garage parking
Central, forced air
What's special
Freshly paintedOpen floor planNew carpetUpdated granite kitchen
- 7 days |
- -- |
- -- |
Zillow last checked:
Listing updated:
Travel times
Facts & features
Interior
Bedrooms & bathrooms
- Bedrooms: 2
- Bathrooms: 2
- Full bathrooms: 2
Heating
- Central, Forced Air
Cooling
- Air Conditioner, Central Air
Appliances
- Included: Dishwasher, Dryer, Microwave Oven, Oven, Refrigerator, Washer
- Laundry: In Unit
Features
- Walk In Closet
- Flooring: Carpet
Interior area
- Total interior livable area: 1,205 sqft
Property
Parking
- Parking features: Attached, Garage
- Has attached garage: Yes
- Details: Contact manager
Features
- Patio & porch: Patio
- Exterior features: Walk In Closet
Details
- Additional structures: Garage(s)
- Parcel number: 101012201009
Construction
Type & style
- Home type: Apartment
- Property subtype: Apartment
Utilities & green energy
- Utilities for property: Garbage, Sewage, Water
Building
Management
- Pets allowed: Yes
Community & HOA
Location
- Region: Sterling Heights
Financial & listing details
- Lease term: 1 Year
Price history
| Date | Event | Price |
|---|---|---|
| 8/13/2026 | Price change | $1,550-2.8%$1/sqft |
Source: Zillow Rentals Report a problem | ||
| 8/8/2026 | Listed for rent | $1,595$1/sqft |
Source: Zillow Rentals Report a problem | ||
| 10/29/2025 | Listing removed | $1,595$1/sqft |
Source: Zillow Rentals Report a problem | ||
| 10/13/2025 | Price change | $1,595-5.9%$1/sqft |
Source: Zillow Rentals Report a problem | ||
| 10/1/2025 | Listed for rent | $1,695$1/sqft |
Source: Zillow Rentals Report a problem | ||
| 5/11/2015 | Sold | $112,000-22.8%$93/sqft |
Source:  MiRealSource #31231382 Report a problem MiRealSource #31231382 Report a problem | ||
| 5/27/2005 | Sold | $145,000+2.6%$120/sqft |
Source: Public Record Report a problem | ||
| 4/9/2001 | Sold | $141,260$117/sqft |
Source: Public Record Report a problem | ||
Neighborhood: 48313
Nearby schools
GreatSchools rating
- 6/10Havel Elementary SchoolGrades: PK-6Distance: 0.9 mi
- 7/10Bemis Junior High SchoolGrades: 7-8Distance: 1.2 mi
- 8/10Henry Ford II High SchoolGrades: 9-12Distance: 1.7 mi
Nearby apartments for rent


Similar homes for rent

There are 2 available units in this apartment building