***$50K PRICE REDUCTION***COMPLETELY REMODELED HOME***GORGEOUS 5 BEDROOM 4.5 BATH 3 CAR GARAGE SINGLE FAMILY HOME IN SOUGHT AFTER LAKES AT RED ROCK COMMUNITY - OVER 6000 SQUARE FEET OF FINISHED SPACE - NEW KITCHEN WITH NEW STAINLESS STEEL LG APPLIANCES - QUARTZ COUNTERTOPS, NEW CABINETS, NEW SINK, DISPOSAL AND FAUCET, NEW TILE BACKSPLASH - REFINISHED HARDWOOD FLOORS ON ENTIRE MAIN LEVEL - FRESHLY PAINTED INSIDE AND OUT - UPDATED HARDWARE AND FIXTURES THROUGHOUT - ALL 4.5 BATHS COMPLETELY REDONE WITH NEW TILE, NEW VANITIES, NEW TUBS/SHOWERS, NEW FAUCETS, MIRRORS AND HARDWARE - FRESHLY LANDSCAPED YARD - DECK AND PATIO - TAX RECORD SHOW INCORRECT SQUARE FOOTAGE
Under contract
Price cut: $50K (6/1)
$1,300,000
42937 Brookridge Ct, Leesburg, VA 20176
5beds
6,266sqft
Single Family Residence
Built in 2001
0.3 Acres Lot
$1,285,600 Zestimate®
$207/sqft
$140/mo HOA
What's special
Freshly landscaped yardNew tile backsplashNew cabinetsQuartz countertopsDeck and patioNew sinkDisposal and faucet
- 75 days |
- 483 |
- 25 |
Zillow last checked:
Listing updated:
Listed by:
Gary Bare 703-727-6084,
Samson Properties 7033788810
Source: Bright MLS,MLS#: VALO2122086
Facts & features
Interior
Bedrooms & bathrooms
- Bedrooms: 5
- Bathrooms: 5
- Full bathrooms: 4
- 1/2 bathrooms: 1
- Main level bathrooms: 1
Rooms
- Room types: Living Room, Dining Room, Primary Bedroom, Bedroom 2, Bedroom 3, Bedroom 4, Bedroom 5, Kitchen, Family Room, Basement, Office, Recreation Room, Solarium, Storage Room, Media Room
Primary bedroom
- Level: Upper
- Area: 391 Square Feet
- Dimensions: 17 X 23
Bedroom 2
- Level: Upper
- Area: 180 Square Feet
- Dimensions: 12 X 15
Bedroom 3
- Level: Upper
- Area: 154 Square Feet
- Dimensions: 11 X 14
Bedroom 4
- Level: Upper
- Area: 143 Square Feet
- Dimensions: 11 X 13
Bedroom 5
- Level: Lower
- Area: 255 Square Feet
- Dimensions: 15 X 17
Basement
- Level: Lower
- Area: 255 Square Feet
- Dimensions: 15 X 17
Dining room
- Level: Main
- Area: 252 Square Feet
- Dimensions: 14 X 18
Family room
- Features: Fireplace - Gas
- Level: Main
- Area: 400 Square Feet
- Dimensions: 20 X 20
Kitchen
- Level: Main
- Area: 374 Square Feet
- Dimensions: 17 X 22
Living room
- Features: Fireplace - Gas
- Level: Main
- Area: 272 Square Feet
- Dimensions: 16 X 17
Media room
- Level: Lower
- Area: 323 Square Feet
- Dimensions: 17 X 19
Office
- Level: Main
- Area: 169 Square Feet
- Dimensions: 13 X 13
Recreation room
- Level: Lower
- Area: 420 Square Feet
- Dimensions: 20 X 21
Other
- Level: Main
- Area: 306 Square Feet
- Dimensions: 17 X 18
Storage room
- Level: Lower
- Area: 221 Square Feet
- Dimensions: 13 X 17
Heating
- Forced Air, Natural Gas
Cooling
- Ceiling Fan(s), Central Air, Electric
Appliances
- Included: Cooktop, Dishwasher, Disposal, Dryer, Exhaust Fan, Oven, Double Oven, Self Cleaning Oven, Refrigerator, Washer, Water Heater, Microwave, Gas Water Heater
Features
- Breakfast Area, Ceiling Fan(s), Dining Area, Family Room Off Kitchen, Open Floorplan, Eat-in Kitchen, Kitchen Island, Primary Bath(s), Soaking Tub, Bathroom - Tub Shower, Chair Railings, Crown Molding, Formal/Separate Dining Room, Kitchen - Table Space, Recessed Lighting, Curved Staircase, Built-in Features, 2 Story Ceilings, Dry Wall, Vaulted Ceiling(s)
- Flooring: Carpet, Wood
- Basement: Finished,Walk-Out Access
- Number of fireplaces: 1
- Fireplace features: Glass Doors, Gas/Propane, Mantel(s)
Interior area
- Total structure area: 6,266
- Total interior livable area: 6,266 sqft
- Finished area above ground: 4,460
- Finished area below ground: 1,806
Property
Parking
- Total spaces: 3
- Parking features: Garage Faces Side, Garage Door Opener, Inside Entrance, Attached, Driveway
- Attached garage spaces: 3
- Has uncovered spaces: Yes
Accessibility
- Accessibility features: None
Features
- Levels: Three
- Stories: 3
- Patio & porch: Patio, Deck
- Exterior features: Sidewalks
- Pool features: Community
Lot
- Size: 0.3 Acres
- Features: Corner Lot, Cul-De-Sac
Details
- Additional structures: Above Grade, Below Grade
- Parcel number: 147103928000
- Zoning: PDH3
- Special conditions: Standard
Construction
Type & style
- Home type: SingleFamily
- Architectural style: Colonial
- Property subtype: Single Family Residence
Materials
- Masonry
- Foundation: Concrete Perimeter
- Roof: Composition,Shingle
Condition
- Excellent
- New construction: No
- Year built: 2001
Details
- Builder model: Wright
Utilities & green energy
- Sewer: Public Sewer
- Water: Public
Community & HOA
Community
- Subdivision: Northlake
HOA
- Has HOA: Yes
- Amenities included: Common Grounds, Community Center, Jogging Path, Basketball Court, Pool, Tennis Court(s), Tot Lots/Playground, Lake
- Services included: Common Area Maintenance, Insurance, Management, Pool(s), Reserve Funds, Road Maintenance, Snow Removal, Trash
- HOA fee: $140 monthly
- HOA name: THE LAKES AT REDROCK HOMEOWNERS ASSOCIATION
Location
- Region: Leesburg
Financial & listing details
- Price per square foot: $207/sqft
- Tax assessed value: $1,184,750
- Annual tax amount: $9,936
- Date on market: 5/8/2026
- Listing agreement: Exclusive Right To Sell
- Listing terms: Cash,Conventional,FHA,VA Loan
- Ownership: Fee Simple
Estimated market value
$1,285,600
$1.22M - $1.35M
$5,755/mo
Price history
| Date | Event | Price |
|---|---|---|
| 6/30/2026 | Contingent | $1,300,000$207/sqft |
Source:  Bright MLS #VALO2122086 Report a problem Bright MLS #VALO2122086 Report a problem | ||
| 6/25/2026 | Listed for sale | $1,300,000$207/sqft |
Source: Bright MLS #VALO2122086 Report a problem | ||
| 6/20/2026 | Contingent | $1,300,000$207/sqft |
Source: Bright MLS #VALO2122086 Report a problem | ||
| 6/1/2026 | Price change | $1,300,000-3.7%$207/sqft |
Source: Bright MLS #VALO2122086 Report a problem | ||
| 5/8/2026 | Listed for sale | $1,350,000+41.4%$215/sqft |
Source: Bright MLS #VALO2122086 Report a problem | ||
| 2/23/2026 | Sold | $955,000-9%$152/sqft |
Source: Bright MLS #VALO2115092 Report a problem | ||
| 2/12/2026 | Contingent | $1,049,000$167/sqft |
Source: Bright MLS #VALO2115092 Report a problem | ||
| 2/5/2026 | Listed for sale | $1,049,000+24.1%$167/sqft |
Source: Bright MLS #VALO2115092 Report a problem | ||
| 2/25/2021 | Sold | $845,000+43.7%$135/sqft |
Source: Public Record Report a problem | ||
| 7/26/2001 | Sold | $587,981$94/sqft |
Source: Public Record Report a problem | ||
Public tax history
| Year | Property taxes | Tax assessment |
|---|---|---|
| 2025 | $9,937 +6.7% | $1,234,370 +14.7% |
| 2024 | $9,312 +3.4% | $1,076,560 +4.6% |
| 2023 | $9,003 +10.1% | $1,028,890 +12% |
| 2022 | $8,176 +9.5% | $918,670 +20.6% |
| 2021 | $7,467 -0.1% | $761,910 +5.6% |
| 2020 | $7,471 | $721,830 +4.4% |
| 2019 | $7,471 +4.6% | $691,290 +5% |
| 2018 | $7,142 +0.4% | $658,230 +4.1% |
| 2017 | $7,114 -4.8% | $632,350 -0.8% |
| 2016 | $7,474 | $637,730 +33.4% |
| 2015 | $7,474 -2.1% | $478,020 -6.4% |
| 2014 | $7,634 -2.7% | $510,440 +1.9% |
| 2013 | $7,847 | $500,690 |
| 2012 | -- | -- |
| 2011 | -- | -- |
| 2010 | -- | -- |
| 2009 | -- | $652,800 -12.5% |
| 2008 | -- | $746,400 -5.3% |
| 2007 | -- | $787,900 -6.4% |
| 2006 | -- | $842,000 +34% |
| 2005 | -- | $628,400 |
| 2004 | -- | $628,400 -11.8% |
| 2003 | -- | $712,400 +34.1% |
| 2002 | -- | $531,300 |
Find assessor info on the county website
Monthly payment
Est. payment
Payment breakdown
Explore the cost of this home by adjusting the details. Changes won't be saved.Climate risks
Neighborhood: 20176
Nearby schools
GreatSchools rating
- 6/10Ball's Bluff Elementary SchoolGrades: PK-5Distance: 1.5 mi
- 7/10Harper Park Middle SchoolGrades: 6-8Distance: 1 mi
- 6/10Heritage High SchoolGrades: PK-12Distance: 3.3 mi
Schools provided by the listing agent
- Elementary: Ball's Bluff
- Middle: Harper Park
- High: Heritage
- District: Loudoun County Public Schools
Source: Bright MLS. This data may not be complete. We recommend contacting the local school district to confirm school assignments for this home.
- $1,227,9004 bd4 ba3.8k sqft18414 Rim Rock Cir, Leesburg, VA 20176Off Market
- $1,225,0005 bd5 ba5.2k sqft42941 Brookridge Ct, Leesburg, VA 20176Off Market
- $1,176,3004 bd5 ba3.2k sqft18390 Rim Rock Cir, Leesburg, VA 20176Off Market
- $1,196,9004 bd5 ba3.7k sqft18422 Rim Rock Cir, Leesburg, VA 20176Off Market

- $1,261,5004 bd4 ba4.9k sqft18399 Rim Rock Cir, Leesburg, VA 20176Off Market
- $1,200,0005 bd4 ba4.9k sqft18403 Rim Rock Cir, Leesburg, VA 20176Sold
- $1,234,8006 bd4 ba6k sqft42940 Brookridge Ct, Leesburg, VA 20176Off Market
- $1,160,9004 bd4 ba4.7k sqft18395 Rim Rock Cir, Leesburg, VA 20176Off Market
A local agent can set up tours, give advice and negotiate with sellers.
Similar homes
- $1,149,9005 bd4 ba4.8k sqft43179 Parkers Ridge Dr, Leesburg, VA 20176For Sale
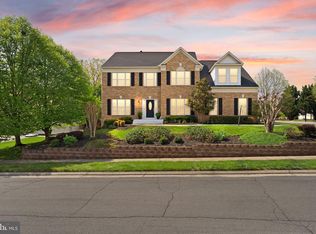
 MLS ID #VALO2120438, Jean Garrell, Keller Williams Realty. Bright MLS
 - $1,175,0005 bd5 ba5.1k sqft41926 Beningbrough Pl, Leesburg, VA 20176For Sale
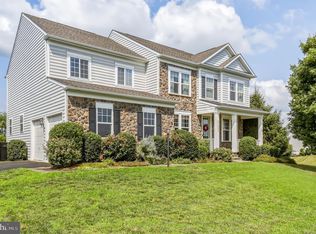 MLS ID #VALO2130118, Agne Salgado, Redfin Corp. Bright MLS
 - $1,050,0005 bd5 ba4.5k sqft909 Sweet William Ct SE, Leesburg, VA 20175For Sale
 MLS ID #VALO2130296, Mukaram Ghani, RE/MAX Galaxy. Bright MLS
 - $1,200,0004 bd4 ba5.4k sqft520 Clagett St SW, Leesburg, VA 20175For Sale
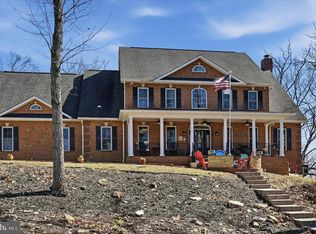 MLS ID #VALO2116822, Eve Weber, Long & Foster Real Estate, Inc.. Bright MLS
 - $995,0004 bd4 ba3.2k sqft108 Haversack Ct NE, Leesburg, VA 20176For SaleMLS ID #VALO2128154, Noel Tuggle, Pearson Smith Realty, LLC. Bright MLS
- $1,142,0004 bd4 ba4.7k sqft14388 Waterford Woods Ct, Leesburg, VA 20176For SaleMLS ID #VALO2107924, GERALDINE GUDIEL, Pearson Smith Realty, LLC. Bright MLS
- $1,480,0004 bd5 ba5.4k sqft43257 Augustine Pl, Ashburn, VA 20147For SaleMLS ID #VALO2127774, Allison Welch Taylor, Redfin Corporation. Bright MLS
- $1,350,0006 bd5 ba6k sqft26 Grey Pebble Ct, Darnestown, MD 20874For SaleMLS ID #MDMC2245028, Angela Panpuak, Samson Properties. Bright MLS
- $1,295,0005 bd5 ba5.2k sqft43100 Addlestone Pl, Ashburn, VA 20148For SaleMLS ID #VALO2129336, Chetan Parakh, Samson Properties. Bright MLS
- $1,249,9006 bd5 ba5.1k sqft43020 Cattail Marsh Pl, Leesburg, VA 20175For SaleMLS ID #VALO2126570, Nishes Bhattarai, Spring Hill Real Estate, LLC.. Bright MLS
- $1,199,0004 bd5 ba4.1k sqft21054 Hooded Crow Dr, Leesburg, VA 20175For SaleMLS ID #VALO2130962, Adam Alami, Real Broker, LLC. Bright MLS
- $1,205,0005 bd4 ba4.6k sqft11300 Water Pointe Cir, Reston, VA 20194For SaleMLS ID #VAFX2330000, Soheila Haghi, National Realty, LLC. Bright MLS
- $1,199,9004 bd3 ba4k sqft1501 Judd Ct, Herndon, VA 20170For SaleMLS ID #VAFX2329664, Chris Zarou, Pearson Smith Realty, LLC. Bright MLS
- $1,349,0005 bd5 ba8.2k sqft14426 Seneca Rd, Germantown, MD 20874For SaleMLS ID #MDMC2238958, Barri McClellan, RLAH @properties. Bright MLS
- $1,599,0004 bd5 ba6k sqft19944 Interlachen Cir, Ashburn, VA 20147For SaleMLS ID #VALO2120972, Jean Garrell, Keller Williams Realty. Bright MLS
- $1,299,9004 bd4 ba6k sqft4229 Lafayette St, Frederick, MD 21704For SaleMLS ID #MDFR2081588, Ross Wilhelm, Compass. Bright MLS
- $1,799,3005 bd5 ba6.3k sqft19586 Saratoga Springs Pl, Ashburn, VA 20147For SaleMLS ID #VALO2123538, Kim Spear, Keller Williams Realty. Bright MLS
- $1,149,0004 bd5 ba4.6k sqft232 Maryland Ave, Hamilton, VA 20158For SaleMLS ID #VALO2126934, Karl Achstetter, Keller Williams Realty. Bright MLS
- $1,350,0005 bd5 ba5.3k sqft35124 Greyfriar Dr, Round Hill, VA 20141For SaleMLS ID #VALO2121682, Daniel Gwak, Pearson Smith Realty, LLC. Bright MLS
- $1,699,9905 bd5 ba6.3k sqft42018 Mill Quarter Pl, Ashburn, VA 20148For SaleMLS ID #VALO2124676, Kevin LaRue, Century 21 Redwood Realty. Bright MLS
