Skip main navigation
Sold for $435,000
  • $435,000

    42938 W KINGFISHER Drive, Maricopa, AZ 85138

    3beds
    2,268sqft
    Single Family Residence
    Built in 2012
    6,701 Square Feet Lot
    $431,700 Zestimate®
    $192/sqft
    $2,084 Estimated rent

    Home value

    $431,700

    $397,000 - $471,000

    $2,084/mo

    Zestimate® history
    Loading
    Loading...

    Owner options

    List your home for rent

    $2,084/mo

    Rent Zestimate®

    Find your next renter with Zillow Rental Manager. Plus, with online applications, you can quickly screen prospective tenants – for free.

    Learn more

    $2,084/mo

    Rent Zestimate®

    Refinance and save

    $3,343/mo

    Est. payment

    Refinancing to a lower rate could help reduce your monthly payments and save thousands over the life of the loan.

    See today's rates

    $3,343/mo

    Est. payment

    Explore your selling options

    Work with a Zillow partner agent

    Leverage their expertise and Zillow's premium Showcase listings to get your home seen by more buyers.

    Get started

    List with your own agent

    Get your home in front of millions of buyers by listing it on Zillow.

    Learn how to do it

    Sell it yourself

    Take full control of how buyers see your home on Zillow by listing For Sale by Owner (FSBO).

    List your home

    What's special

    Extended garageEpoxy garage floor finishDesert landscape plantsWater softenerAmple pantryGarage sinkCustom tile backsplash
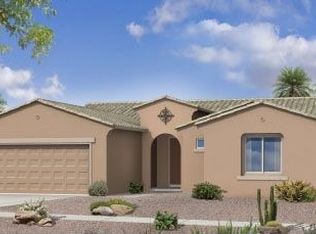
    Beautifully Maintained Single-Level Greenbelt Home. This immaculate, one-owner ''Monza'' model by Meritage offers 2,268 sq. ft. of thoughtfully designed living space in Province 55+ Community. From the tastefully appointed décor and 9-foot ceilings to the premium greenbelt lot location, this home truly stands apart from the rest. Step inside and you will instantly feel the warmth and openness of this home. Finishes and upgrades include custom spiral tile design, plantation shutters, extra cabinets in laundry room and garage, smart thermostats, comfort height toilets, garage sink, water softener, extended garage, epoxy garage floor finish and master bedroom bay window bump out. The kitchen is truly the heart of the home—and this kitchen provides a perfect gathering place with rich cherry cabinetry, granite countertops, and a custom tile backsplash. You'll love the stainless-steel gas range and custom hood, built-in wine cooler, extended counter area, expanded island with added storage, full-extension drawers, and ample pantry, all highlighted by under-cabinet lighting that sets the proper mood. Enjoy extra outdoor living space on the covered patio with its unique paver design and greenbelt access or savor your morning coffee in the sunshine of the front courtyard with its decorative wall and agave-themed gate. The desert landscape plants are mature and well-maintained, topped off by your own eight- foot saguaro cactus!

    Zillow last checked:

    Listing updated:

    Listed by:

    Patricia Cain 602-349-2274,

    Axen Realty, LLC

    Bought with:

    Gina Pizzitola, BR688779000

    The Ave Collective

    Source: ARMLS,MLS#: 6934435MLS Logo

    Facts & features

    Interior

    Bedrooms & bathrooms
    • Bedrooms: 3
    • Bathrooms: 2
    • Full bathrooms: 2
    Heating
    • Electric
    Cooling
    • Heat Pump, Central Air, Ceiling Fan(s), Programmable Thmstat
    Appliances
    • Included: Dryer, Washer, Water Softener Owned, Refrigerator, Built-in Microwave, Dishwasher, Disposal, Gas Range
    • Laundry: Inside
    Features
    • High Speed Internet, Smart Home, Granite Counters, Double Vanity, Eat-in Kitchen, 9+ Flat Ceilings, No Interior Steps, Kitchen Island, Pantry, Full Bth Master Bdrm
    • Flooring: Carpet, Tile
    • Windows: Low Emissivity Windows, Double Pane Windows
    • Has basement: No
    Interior area
    • Total structure area: 2,268
    • Total interior livable area: 2,268 sqft

    Property

    Parking
    • Total spaces: 4
    • Parking features: Garage Door Opener, Extended Length Garage, Attch'd Gar Cabinets
    • Attached garage spaces: 2
    • Uncovered spaces: 2
    Accessibility
    • Accessibility features: Bath Grab Bars
    Features
    • Stories: 1
    • Patio & porch: Covered, Patio
    • Spa features: None
    • Fencing: Block,Wrought Iron
    • Has view: Yes
    • View description: Panoramic
    Lot
    • Size: 6,701 Square Feet
    • Features: Sprinklers In Rear, Sprinklers In Front, Desert Back, Desert Front, Auto Timer H2O Front, Auto Timer H2O Back
    Details
    • Parcel number: 51211346
    • Special conditions: Age Restricted (See Remarks)

    Construction

    Type & style
    • Home type: SingleFamily
    • Property subtype: Single Family Residence
    Materials
    • Stucco, Wood Frame
    • Roof: Tile
    Condition
    • Year built: 2012
    Details
    • Builder name: MERITAGE HOMES

    Utilities & green energy

    • Electric: 220 Volts in Kitchen
    • Sewer: Private Sewer
    • Water: Pvt Water Company

    Community & HOA

    Community
    • Features: Pool, Pickleball, Lake, Gated, Community Spa, Community Spa Htd, Guarded Entry, Tennis Court(s), Biking/Walking Path, Fitness Center
    • Security: Security Guard
    • Senior community: Yes
    • Subdivision: PROVINCE PARCEL 15
    HOA
    • Has HOA: Yes
    • Services included: Maintenance Grounds, Street Maint
    • HOA fee: $799 quarterly
    • HOA name: Province
    • HOA phone: 480-921-7500
    Location
    • Region: Maricopa

    Financial & listing details

    • Price per square foot: $192/sqft
    • Tax assessed value: $337,822
    • Annual tax amount: $3,335
    • Date on market: 10/29/2025
    • Cumulative days on market: 58 days
    • Listing terms: Cash,Conventional,FHA,VA Loan
    • Ownership: Fee Simple
    • Electric utility on property: Yes
    • Road surface type: Asphalt

    Price history

    DateEventPrice
    1/28/2026Sold$435,000-2.8%$192/sqft
    Source: ARMLS #6934435 Report a problem
    12/27/2025Pending sale$447,500$197/sqft
    Source: ARMLS #6934435 Report a problem
    10/29/2025Listed for sale$447,500+102.3%$197/sqft
    Source: ARMLS #6934435 Report a problem
    1/24/2013Sold$221,218$98/sqft
    Source: Public Record Report a problem

    Public tax history

    YearProperty taxesTax assessment
    2026$3,262 -2.2%$33,781 +0.6%
    2025$3,335 -1%$33,593 -18%
    2024$3,369 +2.5%$40,958 +33.1%
    2023$3,286 -2.1%$30,781 -16.7%
    2022$3,357 +4.6%$36,931 +6.6%
    2021$3,210 +8.1%$34,652 +4%
    2020$2,970 +2%$33,326 +46.6%
    2019$2,912 +2.4%$22,739 -1.8%
    2018$2,845 +9.4%$23,163 -1.1%
    2017$2,600 $23,430
    2016-- --
    2014-- $13,684
    Find assessor info on the county website

    Neighborhood: Province

    Nearby schools

    GreatSchools rating
    Get a cash offer in 3 minutes
    Find out how much your home could sell for in as little as 3 minutes with a no-obligation cash offer.
    Estimated market value
    $431,700
    Get a cash offer in 3 minutes
    Find out how much your home could sell for in as little as 3 minutes with a no-obligation cash offer.
    Estimated market value
    $431,700