Skip main navigation
Off market
  • $1,049,500

    42939 Park Brooke Ct, Ashburn, VA 20148

    4beds
    4,247sqft
    SingleFamily
    Built in 2004
    6,098 Square Feet Lot
    $1,049,500 Zestimate®
    $247/sqft
    $5,260 Estimated rent

    Home value

    $1,049,500

    $997,000 - $1.10M

    $5,260/mo

    Zestimate® history
    Loading
    Loading...

    Owner options

    List your home for rent

    $5,260/mo

    Rent Zestimate®

    Find your next renter with Zillow Rental Manager. Plus, with online applications, you can quickly screen prospective tenants – for free.

    Learn more

    $5,260/mo

    Rent Zestimate®

    Refinance and save

    $6,653/mo

    Est. payment

    Refinancing to a lower rate could help reduce your monthly payments and save thousands over the life of the loan.

    See today's rates

    $6,653/mo

    Est. payment

    Explore your selling options

    Work with a Zillow partner agent

    Leverage their expertise and Zillow's premium Showcase listings to get your home seen by more buyers.

    Get started

    List with your own agent

    Get your home in front of millions of buyers by listing it on Zillow.

    Learn how to do it

    Sell it yourself

    Take full control of how buyers see your home on Zillow by listing For Sale by Owner (FSBO).

    List your home

    What's special

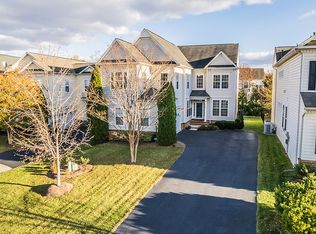
    Welcome home to this fabulous four bedroom and four and one-half bath Van Metre built home. As you enter through the front porch, you will be greeted by a private office on the left. Hardwood floors flowing throughout the main level are but one of the many upgrades this home offers. The formal living and dining rooms offer tremendous entertaining space - the dining room with its bay window seats 12 comfortably for those larger dinner parties. Both rooms over look a sylvan backdrop. The adjacent family room boasts two-story ceilings and light from both levels to brighten this already sun kissed room. The charming traditional fireplace beckons one to curl up with a book on those chilly winter evenings. In summer this room opens to a tremendous deck to bring the entertaining outdoors. Rebuilt stairs lead from the massive deck to the oasis beyond which provides a back drop for this delightful home. The kitchen is a gourmand's dream and will delight the most exacting chef with updated counters, cabinets, hardware, top of the line appliances, sink and faucet, plus an island. A walk-in pantry provides additional space for some of those rarely used appliances, et al. The breakfast room is encased by plantation shutters and is convenient to laundry, garage and lower level. A huge selling plus is located in the attached garage. It is a BMW brand home charging station for Battery Electric Vehicles (BEV) and Plug-in Hybrid Electric Vehicles (PHEV) that works with all makes of cars. Upstairs you will find four generous bedrooms and three baths. The primary suite is an oasis unto itself for the homeowners. Double walk-in closets will please the most exacting clothes horse and the primary bath is designed with busy professionals in mind with its double vanity, separate shower and soaking tub to really relax. The secondary bedrooms are also impressive in size. Closet enhancers help organize and provide even more useful space in most of the bedrooms. An overlook showcases the vaulted ceiling of the family room and its enticing space below. The lower level of this home is spacious and inviting. Divided into separate areas, there is plenty of room for media room, bar room and additional seating space. There is vast storage on this level in the utility room. A fourth full bath is convenient for overnight guests and a wet bar completes this level. Recessed lighting brighten an already bright space and a double walk-up entrance adds still more light. The floors have been recently upgraded to luxury vinyl and flow throughout that level. Baseboard safety lighting leads up the stairs. The entire house has been recently painted and the upper level carpet has also recently been replaced. This unique home boasts more than 4200 square feet of living space, sitting at the bottom of a cul-de-sac in desirable South Broadlands, and it is just waiting for its next loving owners - YOU! Enjoy all the amenities Broadlands has to offer from their multiple pools and tennis courts to their walking trails and play areas. There is indeed something for everyone in Broadlands. Thank you for turning out lights and locking up.

    This property is off market, which means it's not currently listed for sale or rent on Zillow. This may be different from what's available on other websites or public sources.

    Facts & features

    Interior

    Bedrooms & bathrooms
    • Bedrooms: 4
    • Bathrooms: 5
    • Full bathrooms: 4
    • 1/2 bathrooms: 1
    Heating
    • Forced air
    Cooling
    • Central
    Appliances
    • Included: Dishwasher, Dryer, Garbage disposal, Microwave, Refrigerator, Washer
    Features
    • Kitchen Island, Pantry, Walk-In Closet(s), Built-Ins, Carpet, Open Floorplan, Wood Floors, Formal/Separate Dining Room, Upgraded Countertops, Family Room Off Kitchen, Primary Bath(s)
    • Flooring: Hardwood
    • Basement: Finished
    • Has fireplace: Yes
    Interior area
    • Total interior livable area: 4,247 sqft
    • Finished area below ground: 1112

    Property

    Parking
    • Total spaces: 6
    • Parking features: Garage - Attached
    Features
    • Exterior features: Vinyl
    • Pool features: Community
    Lot
    • Size: 6,098 Square Feet
    Details
    • Parcel number: 156105018000
    • Special conditions: Standard

    Construction

    Type & style
    • Home type: SingleFamily
    • Architectural style: Colonial
    Materials
    • Metal
    • Foundation: Concrete
    • Roof: Asphalt
    Condition
    • Year built: 2004

    Community & HOA

    HOA
    • Has HOA: Yes
    • HOA fee: $237 monthly
    Location
    • Region: Ashburn

    Financial & listing details

    • Price per square foot: $247/sqft
    • Tax assessed value: $968,110
    • Annual tax amount: $7,793

    Price history

    DateEventPrice
    10/23/2020Sold$735,000-2%$173/sqft
    Source: Public Record Report a problem
    9/19/2020Pending sale$750,000$177/sqft
    Source: RE/MAX Xecutex #VALO419672 Report a problem
    9/3/2020Price change$750,000-2%$177/sqft
    Source: RE/MAX Xecutex #VALO419672 Report a problem
    8/27/2020Listed for sale$765,000+40.6%$180/sqft
    Source: RE/MAX Xecutex #VALO419672 Report a problem
    9/1/2004Sold$544,085$128/sqft
    Source: Public Record Report a problem

    Public tax history

    YearProperty taxesTax assessment
    2025$7,793 -0.8%$968,110 +6.6%
    2024$7,855 +5.6%$908,120 +6.8%
    2023$7,438 +4.2%$850,040 +6%
    2022$7,136 -0.1%$801,750 +10.1%
    2021$7,140 +3.2%$728,520 +9%
    2020$6,915 0%$668,150 +5.4%
    2019$6,915 +5.8%$634,090 +5.3%
    2018$6,534 -0.1%$602,210 +3.6%
    2017$6,540 -0.9%$581,370 +1.6%
    2016$6,597 $572,220 +35.3%
    2015$6,597 +2.1%$423,010 +5.4%
    2014$6,461 +0.2%$401,200 +6.6%
    2013$6,451 $376,480
    2012-- --
    2011-- --
    2010-- --
    2009-- $530,000 -3%
    2008-- $546,600 -14.9%
    2007-- $642,300 -6.9%
    2006-- $689,600 +41.9%
    2005-- $485,900
    Find assessor info on the county website

    Neighborhood: Broadlands

    Nearby schools

    GreatSchools rating
    Schools provided by the listing agent
    • Elementary: MILL RUN
    • Middle: EAGLE RIDGE
    • High: BRIAR WOODS
    • District: LOUDOUN COUNTY PUBLIC SCHOOLS

    Source: The MLS. This data may not be complete. We recommend contacting the local school district to confirm school assignments for this home.

    Get a cash offer in 3 minutes
    Find out how much your home could sell for in as little as 3 minutes with a no-obligation cash offer.
    Estimated market value
    $1,049,500
    Get a cash offer in 3 minutes
    Find out how much your home could sell for in as little as 3 minutes with a no-obligation cash offer.
    Estimated market value
    $1,049,500