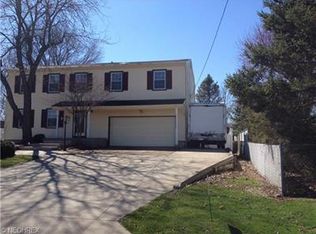
Set your sights on this fantastic Howland Township split level, featuring three floors of move-in-ready living space within its sprawling layout! Meticulously kept inside and out, the handsome brick-accented exterior packs plenty of curb appeal as the tidy landscaping offsets the partially fenced-in backyard. A three car garage surprises with an extended far bay with pass-through access and attached storage room. Meanwhile, a substantial storage shed overlooks a window-lined sunroom. Step inside to find a welcoming living room as lush, carpets run throughout the home, offset by the tiled foyer. A delightful dining area is highlighted by an ornate chandelier as the partitioned kitchen area waits nearby with its bright colors and warm wood cabinetry. Meanwhile, sunroom access is steps away, offering a pass through to the garage accessed storage room where a chested cooler is found. Upstairs, a trio of inviting bedrooms provide spacious accommodations as a tastefully updated full bath joins mid-hall. The larger master suite provides both dual closets and its own full private bath with a stall shower. At the lower level, wood panel décor leads past a second bath with associated laundry and hidden utility access. Oriental, bifold doors offer additional privacy in the fireplace adorned lower family room complete with built-in entertainment center. Updates include: roof approx 2013, vinyl replacement windows approx 2013, furnace 2018, air conditioning 2019, hot water tank 2019, and waterproofed lower level by Ohio State Waterproofing. All this plus a one-year home warranty!
Closed
$185,000
4294 Allenwood Dr SE, Warren, OH 44484
3beds
1,728sqft
Single Family Residence
Built in 1964
0.68 Acres Lot
$255,300 Zestimate®
$107/sqft
$1,677 Estimated rent
Home value
$255,300
$237,000 - $276,000
$1,677/mo
Zestimate® history
Owner options
List your home for rent
$1,677/mo
Rent Zestimate®
Find your next renter with Zillow Rental Manager. Plus, with online applications, you can quickly screen prospective tenants – for free.
$1,677/mo
Rent Zestimate®
Refinance and save
$1,244/mo
Est. payment
Refinancing to a lower rate could help reduce your monthly payments and save thousands over the life of the loan.
$1,244/mo
Est. payment
Explore your selling options
Work with a Zillow partner agent
Leverage their expertise and Zillow's premium Showcase listings to get your home seen by more buyers.
Get startedList with your own agent
Get your home in front of millions of buyers by listing it on Zillow.
Learn how to do itSell it yourself
Take full control of how buyers see your home on Zillow by listing For Sale by Owner (FSBO).
List your homeWhat's special
Meticulously keptMove-in-ready living spaceSprawling layoutBright colorsTiled foyerFull private bathLarger master suite
Zillow last checked:
Listing updated:
Listed by:
Melissa A Palmer 330-727-0577,
Brokers Realty Group
Bought with:
Manoli Magiassos, 2021004327
Apollo Real Estate Services
Source: MLS Now,MLS#: 5011444 Originating MLS: Youngstown Columbiana Association of REALTORS
Originating MLS: Youngstown Columbiana Association of REALTORSFacts & features
Interior
Bedrooms & bathrooms
- Bedrooms: 3
- Bathrooms: 3
- Full bathrooms: 3
Primary bedroom
- Description: Flooring: Carpet
- Level: Second
- Dimensions: 12 x 13
Bedroom
- Description: Flooring: Carpet
- Level: Second
- Dimensions: 10 x 13
Bedroom
- Description: Flooring: Carpet
- Level: Second
- Dimensions: 9 x 10
Primary bathroom
- Description: Flooring: Linoleum
- Level: Second
- Dimensions: 7 x 4
Bathroom
- Description: Flooring: Linoleum
- Level: Second
- Dimensions: 5 x 7
Dining room
- Description: Flooring: Carpet
- Level: First
- Dimensions: 11 x 10
Entry foyer
- Description: Flooring: Linoleum
- Level: First
- Dimensions: 4 x 6
Family room
- Description: Flooring: Carpet
- Level: Lower
- Dimensions: 21 x 11
Kitchen
- Description: Flooring: Linoleum
- Level: First
- Dimensions: 11 x 10
Laundry
- Description: Flooring: Linoleum
- Level: Lower
- Dimensions: 11 x 10
Living room
- Description: Flooring: Carpet
- Level: First
- Dimensions: 13 x 16
Other
- Description: Flooring: Carpet
- Level: Lower
- Dimensions: 11 x 11
Sunroom
- Description: Flooring: Carpet
- Level: First
- Dimensions: 20 x 9
Utility room
- Description: Flooring: Carpet
- Level: First
- Dimensions: 11 x 13
Heating
- Forced Air, Gas
Cooling
- Central Air
Appliances
- Included: Dryer, Freezer, Range, Refrigerator, Washer
- Laundry: Gas Dryer Hookup, Lower Level, Laundry Room
Features
- Ceiling Fan(s), His and Hers Closets, Multiple Closets, Storage
- Windows: Double Pane Windows
- Basement: Finished
- Has fireplace: No
- Fireplace features: Decorative
Interior area
- Total structure area: 1,728
- Total interior livable area: 1,728 sqft
- Finished area above ground: 1,728
Property
Parking
- Total spaces: 3
- Parking features: Attached, Driveway, Garage, Paved
- Attached garage spaces: 3
Features
- Levels: Three Or More,Multi/Split
- Patio & porch: Rear Porch, Enclosed, Glass Enclosed, Patio, Porch
- Exterior features: Storage
- Fencing: Partial
Lot
- Size: 0.68 Acres
- Dimensions: 110 x 188
Details
- Additional structures: Outbuilding, Storage
- Parcel number: 28624650
Construction
Type & style
- Home type: SingleFamily
- Architectural style: Split Level
- Property subtype: Single Family Residence
Materials
- Brick, Vinyl Siding
- Foundation: Block
- Roof: Shingle
Condition
- Year built: 1964
Details
- Warranty included: Yes
Utilities & green energy
- Sewer: Public Sewer
- Water: Public
Community & HOA
Community
- Subdivision: Albion Heights
HOA
- Has HOA: No
Location
- Region: Warren
Financial & listing details
- Price per square foot: $107/sqft
- Tax assessed value: $187,200
- Annual tax amount: $3,064
- Date on market: 1/15/2024
- Cumulative days on market: 3 days
- Listing terms: Cash,Conventional,FHA,VA Loan
Price history
| Date | Event | Price |
|---|---|---|
| 2/14/2024 | Sold | $185,000+8.9%$107/sqft |
Source:  MLS Now #5011444 Report a problem MLS Now #5011444 Report a problem | ||
| 1/18/2024 | Pending sale | $169,900$98/sqft |
Source: MLS Now #5011444 Report a problem | ||
| 1/15/2024 | Listed for sale | $169,900$98/sqft |
Source: MLS Now #5011444 Report a problem | ||
Public tax history
| Year | Property taxes | Tax assessment |
|---|---|---|
| 2025 | $3,572 +3.1% | $65,530 |
| 2024 | $3,466 -0.4% | $65,530 |
| 2023 | $3,481 +13.6% | $65,530 +34.5% |
| 2022 | $3,064 +2.4% | $48,730 |
| 2021 | $2,993 -0.4% | $48,730 |
| 2020 | $3,004 +4% | $48,730 +9.8% |
| 2019 | $2,890 +4.5% | $44,390 |
| 2018 | $2,765 +11.2% | $44,390 |
| 2017 | $2,486 +5.3% | $44,390 +8.3% |
| 2016 | $2,362 +2.6% | $40,990 |
| 2015 | $2,303 +3.6% | $40,990 |
| 2014 | $2,223 -3% | $40,990 -3.6% |
| 2013 | $2,291 +0.2% | $42,500 |
| 2012 | $2,286 +4.2% | $42,500 +0% |
| 2011 | $2,195 +6.8% | $42,490 +0.2% |
| 2010 | $2,054 +0.2% | $42,420 |
| 2009 | $2,050 +0.2% | $42,420 |
| 2008 | $2,045 +3.4% | -- |
| 2007 | $1,978 -0.3% | -- |
| 2006 | $1,985 +2% | -- |
| 2005 | $1,945 +21.5% | $42,420 |
| 2004 | $1,600 -0.6% | -- |
| 2003 | $1,611 +13% | -- |
| 2002 | $1,425 +5.9% | -- |
| 2001 | $1,345 +2.2% | -- |
| 2000 | $1,317 | -- |
Find assessor info on the county website
Neighborhood: 44484
Nearby homes
- $210,4003 bd1 ba1.4k sqft4250 Allenwood Dr SE, Warren, OH 44484Off Market
- $202,6003 bd2 ba1.8k sqft4314 Allenwood Dr SE, Warren, OH 44484Off Market
- $224,3003 bd1 ba1.8k sqft4288 Aleesa Dr SE, Warren, OH 44484Off Market
- $97,3004 bd2 ba1.7k sqft1400 North Rd SE, Warren, OH 44484Off Market
- $222,8004 bd2 ba1.7k sqft1400 N Rd Se, Warren, OH 44484Off Market
- $236,6004 bd1 ba2.2k sqft4272 Aleesa Dr SE, Warren, OH 44484Off Market
- $322,1004 bd3 ba3k sqft4199 Allenwood Dr SE, Warren, OH 44484Off Market
- $190,0003 bd2 ba1.5k sqft1416 N Rd Se, Warren, OH 44484Sold
Nearby schools
GreatSchools rating
- 7/10Howland Middle SchoolGrades: 5-8Distance: 1.4 mi
- 7/10Howland High SchoolGrades: 9-12Distance: 1.7 mi
- NAHowland Springs Elementary SchoolGrades: PK-1Distance: 2.1 mi
Schools provided by the listing agent
- District: Howland LSD - 7808
Source: MLS Now. This data may not be complete. We recommend contacting the local school district to confirm school assignments for this home.
Get a cash offer in 3 minutes
Find out how much your home could sell for in as little as 3 minutes with a no-obligation cash offer.
Estimated market value
$255,300
Get a cash offer in 3 minutes
Find out how much your home could sell for in as little as 3 minutes with a no-obligation cash offer.
Estimated market value
$255,300
- Ohio
- Trumbull County
- Warren
- 44484
- 4294 Allenwood Dr SE
Nearby cities
Nearby neighborhoods
Nearby zip codes
Other Warren Topics
