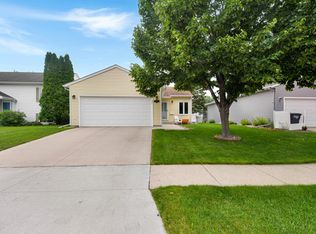
Move-in-ready townhome with a fully fenced yard, a wood deck, and a concrete patio. Home has no backyard neighbors. This home has a large Master bedroom suite with a good-sized walk-in closet and a Hollywood bath. Stainless steel appliances, large breakfast bar, insulated & sheet-rocked garage. Another great feature of this home is its high-efficiency gas furnace.
Pending
$279,999
4294 Auburn Ave S, Fargo, ND 58104
3beds
1,728sqft
Twin Home
Built in 2009
5,401 Square Feet Lot
$280,500 Zestimate®
$162/sqft
$-- HOA
What's special
Insulated and sheet-rocked garageLarge breakfast barHollywood bathLarge master bedroom suiteHigh-efficiency gas furnaceGood-sized walk-in closetWood deck
- 64 days |
- 31 |
- 0 |
Likely to sell faster than
Zillow last checked:
Listing updated:
Listed by:
Roland Kovalenoks 701-893-5513,
RE/MAX Legacy Realty 701-492-5050
Source: NorthstarMLS as distributed by MLS GRID,MLS#: 7076293
Facts & features
Interior
Bedrooms & bathrooms
- Bedrooms: 3
- Bathrooms: 2
- Full bathrooms: 2
Bedroom
- Level: Upper
Bedroom 2
- Level: Lower
Bedroom 3
- Level: Lower
Bathroom
- Level: Upper
Bathroom
- Level: Lower
Deck
- Level: Upper
Family room
- Level: Lower
Kitchen
- Level: Upper
Laundry
- Level: Lower
Living room
- Level: Upper
Patio
- Level: Main
Heating
- Forced Air
Cooling
- Central Air
Appliances
- Included: Dishwasher, Disposal, Dryer, Microwave, Range, Refrigerator, Washer
Features
- Basement: None
- Has fireplace: No
Interior area
- Total structure area: 1,928
- Total interior livable area: 1,728 sqft
- Finished area above ground: 964
- Finished area below ground: 764
Property
Parking
- Total spaces: 2
- Parking features: Attached
- Attached garage spaces: 2
Accessibility
- Accessibility features: Other
Features
- Levels: Multi/Split
Lot
- Size: 5,401 Square Feet
- Dimensions: 34.96 x 129
Details
- Foundation area: 964
- Parcel number: 01840001033000
- Zoning description: Residential-Single Family
Construction
Type & style
- Home type: SingleFamily
- Property subtype: Twin Home
- Attached to another structure: Yes
Condition
- New construction: No
- Year built: 2009
Utilities & green energy
- Gas: Natural Gas
- Sewer: City Sewer/Connected
- Water: City Water/Connected
Community & HOA
Community
- Subdivision: Autumn Fields Add
HOA
- Has HOA: No
Location
- Region: Fargo
Financial & listing details
- Price per square foot: $162/sqft
- Tax assessed value: $242,900
- Annual tax amount: $1,989
- Date on market: 5/18/2026
- Cumulative days on market: 35 days
Estimated market value
$280,500
$266,000 - $295,000
$1,999/mo
Price history
| Date | Event | Price |
|---|---|---|
| 5/27/2026 | Pending sale | $279,999$162/sqft |
Source:  NorthstarMLS as distributed by MLS GRID #7076293 Report a problem NorthstarMLS as distributed by MLS GRID #7076293 Report a problem | ||
| 5/18/2026 | Listed for sale | $279,999+25.6%$162/sqft |
Source: NorthstarMLS as distributed by MLS GRID #7076293 Report a problem | ||
| 8/30/2021 | Sold | -- |
Source: NorthstarMLS as distributed by MLS GRID #7414815 Report a problem | ||
| 7/22/2021 | Pending sale | $223,000$129/sqft |
Source:  FMARMLS #21-3813 Report a problem FMARMLS #21-3813 Report a problem | ||
| 7/8/2021 | Listed for sale | $223,000+14.4%$129/sqft |
Source: FMARMLS #21-3813 Report a problem | ||
| 6/24/2016 | Sold | -- |
Source: NorthstarMLS as distributed by MLS GRID #7383774 Report a problem | ||
| 5/3/2016 | Pending sale | $195,000$113/sqft |
Source: Berkshire Hathaway HomeServices Premier Properties #16-1387 Report a problem | ||
| 4/16/2016 | Listed for sale | $195,000$113/sqft |
Source: Berkshire Hathaway HomeServices Premier Properties #16-1387 Report a problem | ||
| 4/15/2016 | Pending sale | $195,000$113/sqft |
Source: Berkshire Hathaway HomeServices Premier Properties #16-1387 Report a problem | ||
| 4/2/2016 | Listed for sale | $195,000$113/sqft |
Source: Berkshire Hathaway HomeServices Premier Properties #16-1387 Report a problem | ||
| 3/17/2010 | Sold | -- |
Source: Public Record Report a problem | ||
Public tax history
| Year | Property taxes | Tax assessment |
|---|---|---|
| 2024 | $3,307 -12.5% | $242,900 -0.9% |
| 2023 | $3,779 +6.9% | $245,200 +15% |
| 2022 | $3,537 +1.4% | $213,200 +3% |
| 2021 | $3,487 +5% | $207,000 +5% |
| 2020 | $3,323 +0.3% | $197,100 +5% |
| 2019 | $3,314 +2.4% | $187,700 |
| 2018 | $3,238 +1.9% | $187,700 +100% |
| 2017 | $3,179 +9.5% | $93,850 +3% |
| 2016 | $2,903 +4.2% | $91,100 +13.1% |
| 2015 | $2,787 +3.6% | $80,550 +8% |
| 2014 | $2,691 +196.3% | $74,600 |
| 2013 | $908 -22.5% | $74,600 +772.5% |
| 2012 | $1,172 +30.7% | $8,550 +13916.4% |
| 2011 | $897 -71.2% | $61 -99.9% |
| 2010 | $3,115 | $73,905 |
Find assessor info on the county website
Monthly payment
Est. payment
Payment breakdown
Explore the cost of this home by adjusting the details. Changes won't be saved.Climate risks
Neighborhood: Anderson Park
Nearby schools
GreatSchools rating
- 8/10Independence ElementaryGrades: K-5Distance: 1.2 mi
- 6/10Liberty Middle SchoolGrades: 6-8Distance: 1.5 mi
- 5/10West Fargo Sheyenne High SchoolGrades: 9-12Distance: 1.6 mi
- $283,2003 bd2 ba1.9k sqft4292 Auburn Ave S, Fargo, ND 58104Off Market
- $--3 bd3 ba1.7k sqft4288 Auburn Ave S, Fargo, ND 58104Sold
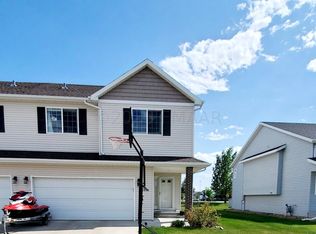
- $--3 bd3 ba1.7k sqft4286 Auburn Ave S, Fargo, ND 58104Sold
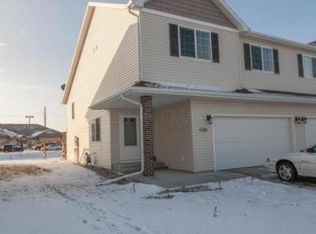
- $--3 bd3 ba1.7k sqft4286 Auburn Ave, Fargo, ND 58104Sold
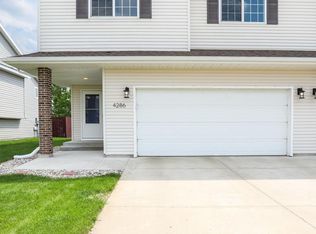
- $283,6003 bd2 ba1.8k sqft4282 Auburn Ave S, Fargo, ND 58104Off Market
- $304,0003 bd3 ba1.8k sqft4297 Auburn Ave S, Fargo, ND 58104Off Market
- $286,900-- bd-- ba1.7k sqft4295 Auburn Ave, Fargo, ND 58104Off Market
- $275,7003 bd2 ba1.8k sqft4280 Auburn Ave S, Fargo, ND 58104Off Market
A local agent can set up tours, give advice and negotiate with sellers.
A local lender can help you make sure your offer is ready when you are.
Similar homes
- $259,9003 bd2 ba1.5k sqft3015 Dakota Park Cir S, Fargo, ND 58104For Sale

 MLS ID #7105744, Tara Hjermstad, RE/MAX Legacy Realty. NorthstarMLS as distributed by MLS GRID
 - $258,0003 bd2 ba1.6k sqft3501 10th St S, Moorhead, MN 56560For Sale
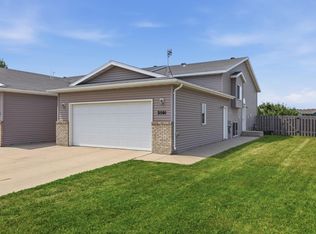 MLS ID #7110463, Christopher Leigh, Vision Realty. NorthstarMLS as distributed by MLS GRID
 - $339,9003 bd3 ba1.8k sqft2613 56th Ave S, Fargo, ND 58104For Sale
 MLS ID #7096997, Brandon Lambert, Keller Williams Realty Professionals. NorthstarMLS as distributed by MLS GRID
 - $289,9003 bd2 ba1.6k sqft1510 28th Ave S, Fargo, ND 58103For Sale
 MLS ID #7102292, Theresa M Halvorson, Trilogy Real Estate. NorthstarMLS as distributed by MLS GRID
 - $285,0003 bd2 ba1.5k sqft213 23rd Ave N, Fargo, ND 58102For SaleMLS ID #7106697, Terry Pogatshnik, Town & Country Realty. NorthstarMLS as distributed by MLS GRID
- $304,9004 bd2 ba1.7k sqft1938 53rd Ave S, Fargo, ND 58104For SaleMLS ID #7096011, Ben Waswick, Raboin Realty. NorthstarMLS as distributed by MLS GRID
- $339,9003 bd3 ba1.9k sqft5543 27th St S, Fargo, ND 58104For SaleMLS ID #7085920, John Colvin, Century 21 FM Realty. NorthstarMLS as distributed by MLS GRID
- $380,0003 bd3 ba1.9k sqft5156 44th St S, Fargo, ND 58104For SaleMLS ID #7100802, Terry Pogatshnik, Town & Country Realty. NorthstarMLS as distributed by MLS GRID
- $275,0003 bd2 ba1.6k sqft1010 Oak Pl, West Fargo, ND 58078For SaleMLS ID #7105018, Lori Gerhardson, Town & Country Realty. NorthstarMLS as distributed by MLS GRID
- $340,0003 bd2 ba1.3k sqft3715 Burritt St S, Fargo, ND 58104For SaleMLS ID #7100631, Brett Dalzell, REAL (3540 FGO). NorthstarMLS as distributed by MLS GRID
- $299,9002 bd2 ba1.3k sqft840 Lakeridge Pl, West Fargo, ND 58078For SaleMLS ID #7109171, Todd L. Anhorn, Archer Real Estate Services. NorthstarMLS as distributed by MLS GRID
- $250,0004 bd2 ba1.9k sqft1513 28th Ave S, Fargo, ND 58103For SaleMLS ID #7083825, Dino Diaz Azamar, FpG Realty. NorthstarMLS as distributed by MLS GRID
- $389,0003 bd2 ba2.1k sqft4788 Clock Tower Ln S, Fargo, ND 58104For SaleMLS ID #7031308, Gary Groom, Better Homes and Gardens Real Estate Advantage One. NorthstarMLS as distributed by MLS GRID
- $347,9004 bd2 ba2k sqft1626 36 1/2 Ave S, Fargo, ND 58104For SaleMLS ID #7098247, Gena Syvertson, REALTY XPERTS. NorthstarMLS as distributed by MLS GRID
- $264,5002 bd2 ba2k sqft3359 16th Ave S #5, Fargo, ND 58103For SaleMLS ID #7077234, Brianne Smith, Archer Real Estate Services. NorthstarMLS as distributed by MLS GRID
- $270,0003 bd2 ba1.8k sqft1255 4th St NW, West Fargo, ND 58078For SaleMLS ID #7108225, Kiah Burke, REAL (2534 FGO). NorthstarMLS as distributed by MLS GRID
- $224,9003 bd1 ba864 sqft918 21st St S, Fargo, ND 58103For SaleMLS ID #7109096, Keith J. Berger, Century 21 FM Realty. NorthstarMLS as distributed by MLS GRID
- $290,0003 bd2 ba1.7k sqft2151 Admiral Dr W, West Fargo, ND 58078For SaleMLS ID #7093664, Matt Zimmerman, REAL (2534 FGO). NorthstarMLS as distributed by MLS GRID
- $310,0003 bd2 ba1.6k sqft3511 13th St S, Moorhead, MN 56560For SaleMLS ID #7096583, Amy M Pauling-Normandin, Dakota Plains Realty. NorthstarMLS as distributed by MLS GRID
- $375,0004 bd2 ba1.9k sqft1806 36 1/2 Ave S, Fargo, ND 58104For SaleMLS ID #7073921, Marc Bushee, Oxford Realty (FM). NorthstarMLS as distributed by MLS GRID
