Skip main navigation
Closed
  • Listed by: Keller Williams Realty St. Louis • Lorilee A Cummings • 314-952-2990
    Bought with: Quantis Realty Group, LLC
    Price Unknown

    4294 Chateau De Ville Dr APT G, Saint Louis, MO 63129

    2beds
    1,025sqft
    Condominium
    Built in 1970
    -- sqft lot
    $140,900 Zestimate®
    $--/sqft
    $1,664 Estimated rent

    Home value

    $140,900

    $130,000 - $152,000

    $1,664/mo

    Zestimate® history
    Loading
    Loading...

    Owner options

    List your home for rent

    $1,664/mo

    Rent Zestimate®

    Find your next renter with Zillow Rental Manager. Plus, with online applications, you can quickly screen prospective tenants – for free.

    Learn more

    $1,664/mo

    Rent Zestimate®

    Refinance and save

    $388/mo

    Est. payment

    Refinancing to a lower rate could help reduce your monthly payments and save thousands over the life of the loan.

    See today's rates

    $388/mo

    Est. payment

    Explore your selling options

    Work with a Zillow partner agent

    Leverage their expertise and Zillow's premium Showcase listings to get your home seen by more buyers.

    Get started

    List with your own agent

    Get your home in front of millions of buyers by listing it on Zillow.

    Learn how to do it

    Sell it yourself

    Take full control of how buyers see your home on Zillow by listing For Sale by Owner (FSBO).

    List your home

    What's special

    Privacy and tranquilityOpen concept layoutSunlit kitchenSpacious primary suitePrivate ensuiteNewly painted wallsUpdated vanities
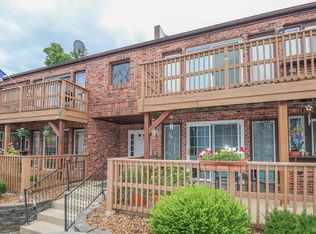
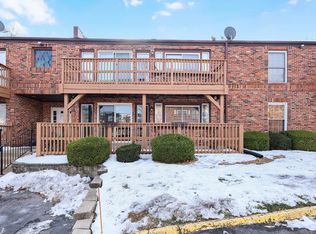
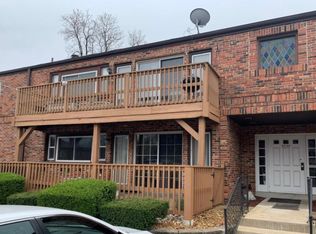
    This is the one you've been waiting for in Chateau De Ville!! Picture yourself coming home to this beautiful upper-level sanctuary, where privacy and tranquility await you at the end of each day. The open concept layout creates a seamless flow between spaces, while brand-new luxury laminate floors gleam beneath your feet throughout the entire unit. Every room feels fresh and inviting with newly painted walls that complement the abundant natural light streaming through the windows. The sunlit kitchen serves as the heart of the home, where white cabinets and generous counter space create a functional workspace, while the large window over the double sink fills the space with natural light and makes even everyday tasks feel pleasant. Just steps away, the dining area provides the perfect spot for morning coffee or dinner with loved ones. When it's time to unwind, retreat to your spacious primary suite with its own private ensuite, where updated vanities add a touch of modern elegance. The second bedroom and updated full bathroom are ideal for guests or a home office, giving you flexibility for whatever life brings. Step outside onto your private deck off the main living area - your personal oasis for relaxation. With laundry conveniently located just steps from your door, assigned parking, and access to the inground pool and clubhouse, this isn't just a condo - it's your gateway to comfortable, convenient living in an exceptional location. Electrical has been updated!!

    Zillow last checked:

    Listing updated:

    Listed by:

    Lorilee A Cummings 314-952-2990,

    Keller Williams Realty St. Louis

    Bought with:

    Kirby G Morris, 2016008049

    Quantis Realty Group, LLC

    Source: MARIS,MLS#: 25047179MLS LogoOriginating MLS: St. Louis Association of REALTORS

    Facts & features

    Interior

    Bedrooms & bathrooms
    • Bedrooms: 2
    • Bathrooms: 2
    • Full bathrooms: 2
    • Main level bathrooms: 2
    • Main level bedrooms: 2
    Primary bedroom
    • Features: Floor Covering: Luxury Vinyl Plank
    • Level: Main
    Bedroom 2
    • Features: Floor Covering: Luxury Vinyl Plank
    • Level: Main
    Dining room
    • Features: Floor Covering: Luxury Vinyl Plank
    • Level: Main
    Kitchen
    • Features: Floor Covering: Luxury Vinyl Plank
    • Level: Main
    Living room
    • Features: Floor Covering: Luxury Vinyl Plank
    • Level: Main
    Heating
    • Forced Air
    Cooling
    • Central Air
    Appliances
    • Included: Dishwasher, Free-Standing Electric Oven, Refrigerator, Gas Water Heater
    Features
    • Ceiling Fan(s), Dining/Living Room Combo, Entrance Foyer, Open Floorplan, Storage
    • Doors: Sliding Doors
    • Windows: Storm Window(s), Window Coverings
    • Has fireplace: No
    Interior area
    • Total structure area: 1,025
    • Total interior livable area: 1,025 sqft
    • Finished area above ground: 1,025
    • Finished area below ground: 0

    Property

    Parking
    • Parking features: Assigned
    Features
    • Levels: One
    • Patio & porch: Deck
    • Exterior features: Balcony
    • Pool features: Fenced, In Ground
    Lot
    • Size: 2,047 Square Feet
    • Features: Cul-De-Sac, Natural Foliage, Near Public Transit, Paved, Some Trees
    Details
    • Parcel number: 29J210601
    • Special conditions: Standard

    Construction

    Type & style
    • Home type: Condo
    • Architectural style: Traditional
    • Property subtype: Condominium
    • Attached to another structure: Yes
    Materials
    • Brick
    • Foundation: Concrete Perimeter
    • Roof: Asbestos Shingle
    Condition
    • Year built: 1970

    Utilities & green energy

    • Electric: Ameren
    • Sewer: Public Sewer
    • Utilities for property: Cable Available

    Community & HOA

    Community
    • Features: Clubhouse, Pool, Sidewalks, Street Lights
    • Subdivision: Chateau De Ville Sec 5 Condo
    HOA
    • Has HOA: Yes
    • Amenities included: Association Management, Clubhouse, Common Ground, Coin Laundry, Parking, Pool
    • Services included: Clubhouse, Common Area Maintenance, Pool Maintenance, Management, Sewer, Snow Removal, Trash, Water
    • HOA fee: $388 monthly
    • HOA name: Chateau De Ville Sec 5
    Location
    • Region: Saint Louis

    Financial & listing details

    • Annual tax amount: $1,343
    • Date on market: 7/10/2025
    • Cumulative days on market: 27 days
    • Listing terms: Cash,Conventional,VA Loan
    • Ownership: Private

    Price history

    DateEventPrice
    8/26/2025Sold--
    Source: MARIS #25047179 Report a problem
    8/6/2025Pending sale$140,000$137/sqft
    Source: MARIS #25047179 Report a problem
    7/11/2025Listed for sale$140,000$137/sqft
    Source: MARIS #25047179 Report a problem
    6/27/2018Sold--
    Source: MARIS #18036343 Report a problem

    Public tax history

    Tax history is unavailable.

    Neighborhood: 63129

    Nearby schools

    GreatSchools rating
    Schools provided by the listing agent
    • Elementary: Blades Elem.
    • Middle: Bernard Middle
    • High: Oakville Sr. High

    Source: MARIS. This data may not be complete. We recommend contacting the local school district to confirm school assignments for this home.

    Get a cash offer in 3 minutes
    Find out how much your home could sell for in as little as 3 minutes with a no-obligation cash offer.
    Estimated market value
    $140,900
    Get a cash offer in 3 minutes
    Find out how much your home could sell for in as little as 3 minutes with a no-obligation cash offer.
    Estimated market value
    $140,900