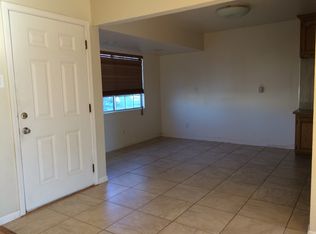
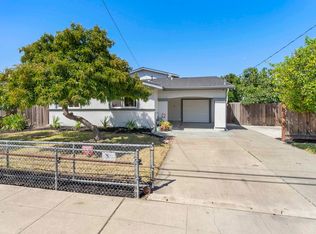
North Facing Home in Irvington Area. Step into Refined Modern Luxury Living! This beautifully reimagined home is where sophisticated design meets extensive top-to-bottom renovation. Every detail has been thoughtfully curated to create a polished, contemporary home with exceptional craftsmanship, elevated finishes & modern functionality throughout. At first glance the striking exterior displays smooth stucco, a new modern garage door, new roof & an inviting landscaped front yard. Step inside & you will find no stone unturned. The interior showcases smooth-textured walls, engineered hardwood flooring & custom windows that enhance the home’s clean architectural lines & natural light. The designer kitchen serves as the heart of the home, featuring European custom cabinetry, quartz countertops, Italian textured backsplash, premium appliances & a statement Bertazzoni Italian gas range. The bathrooms evoke a luxury feel with imported Italian tile, marble mosaic shower floors, designer vanities & skylights that bathe each space in natural light. The outdoor spaces have been equally transformed with new front & rear landscaping & a new automated sprinkler system. Mature fruit-bearing trees welcome you in the backyard where you can indulge in pomegranates, avocados, persimmons & dragon fruit while entertaining guests. Beyond its beautiful aesthetics, this home has been comprehensively upgraded with new electrical, including a 200-amp main panel & subpanel, new plumbing, new HVAC, a new roof, new tankless water heater & new custom windows throughout. A rare combination of sophisticated European-inspired design, substantial system upgrades & turnkey convenience, this exceptional home delivers the look & feel of new construction within an established Fremont neighborhood.
For sale
$1,699,888
4294 Delaware Dr, Fremont, CA 94538
4beds
1,604sqft
Residential, Single Family Residence
Built in 1955
5,700 Square Feet Lot
$1,652,300 Zestimate®
$1,060/sqft
$-- HOA
What's special
New roofDesigner kitchenNew modern garage doorNew custom windows throughoutMarble mosaic shower floorsQuartz countertopsItalian textured backsplash
- 1 day
- 419
- 35
Zillow last checked:
Listing updated:
Listed by:
Dashna Mahmood DRE #01775077 925-529-2003,
Tri-valley Re Group, Inc
Source: Bay East AOR,MLS#: 41146578
Facts & features
Interior
Bedrooms & bathrooms
- Bedrooms: 4
- Bathrooms: 3
- Full bathrooms: 3
Rooms
- Room types: 4 Bedrooms, 3 Baths, Primary Bedrm Suite - 1, Main Entry, Dining Room, Dining Area
Kitchen
- Features: Counter - Solid Surface, Dishwasher, Eat-in Kitchen, Disposal, Gas Range/Cooktop, Kitchen Island, Pantry, Range/Oven Free Standing, Refrigerator
Heating
- Central
Cooling
- Central Air
Appliances
- Included: Dishwasher, Gas Range, Free-Standing Range, Refrigerator, Tankless Water Heater, Dryer, Washer
- Laundry: Gas Dryer Hookup, Laundry Closet, In Garage
Features
- Counter - Solid Surface, Pantry
- Flooring: Tile, Engineered Wood
- Doors: Mirrored Closet Door(s)
- Has fireplace: No
- Fireplace features: None
Interior area
- Total structure area: 1,604
- Total interior livable area: 1,604 sqft
Property
Parking
- Total spaces: 4
- Parking features: Attached, Guest, Electric Vehicle Charging Station(s), Garage Faces Front, Private, Garage Door Opener, Side By Side
- Garage spaces: 2
Features
- Levels: One
- Stories: 1
- Patio & porch: Deck
- Pool features: None
- Fencing: Fenced
Lot
- Size: 5,700 Square Feet
- Features: Level, Back Yard, Front Yard, Landscaped, Sprinklers In Rear, Side Yard
Details
- Parcel number: 525127223
- Special conditions: Standard
- Other equipment: Irrigation Equipment
Construction
Type & style
- Home type: SingleFamily
- Architectural style: Contemporary
- Property subtype: Residential, Single Family Residence
Materials
- Stucco
- Roof: Composition
Condition
- Existing
- New construction: No
- Year built: 1955
Utilities & green energy
- Electric: No Solar, 220 Volts in Laundry
- Sewer: Public Sewer
- Water: Public
- Utilities for property: Cable Available, Internet Available, Natural Gas Available, Natural Gas Connected
Community & HOA
Community
- Security: Carbon Monoxide Detector(s), Smoke Detector(s)
- Subdivision: Irvington Area
HOA
- Has HOA: No
Location
- Region: Fremont
Financial & listing details
- Price per square foot: $1,060/sqft
- Tax assessed value: $421,688
- Price range: $1.7M - $1.7M
- Date on market: 8/28/2026
- Listing agreement: Excl Right
- Listing terms: Cash,Conventional
- Electric utility on property: Yes
Estimated market value
$1,652,300
$1.57M - $1.73M
$4,007/mo
Price history
| Date | Event | Price |
|---|---|---|
| 8/28/2026 | Listed for sale | $1,699,888+30.8%$1,060/sqft |
Source:  Bay East AOR #41146578 Report a problem Bay East AOR #41146578 Report a problem | ||
| 3/13/2026 | Sold | $1,300,000+383.3%$810/sqft |
Source: Public Record Report a problem | ||
| 2/14/2000 | Sold | $269,000$168/sqft |
Source: Bay East AOR #11044390 Report a problem | ||
Public tax history
| Year | Property taxes | Tax assessment |
|---|---|---|
| 2026 | -- | $421,688 +2% |
| 2025 | $5,552 +4% | $413,423 +2% |
| 2024 | $5,339 +3% | $405,317 +2% |
| 2023 | $5,184 +1.7% | $397,371 +2% |
| 2022 | $5,099 +2.4% | $389,581 +2% |
| 2021 | $4,978 +0.8% | $381,944 +1% |
| 2020 | $4,936 +1.1% | $378,030 +2% |
| 2019 | $4,882 +4.7% | $370,620 +2% |
| 2018 | $4,664 | $363,354 +2% |
| 2017 | $4,664 +1.9% | $356,230 +2% |
| 2016 | $4,575 +3.5% | $349,247 +1.5% |
| 2015 | $4,422 | $344,001 +2% |
| 2014 | $4,422 | $337,263 +0.5% |
| 2013 | -- | $335,741 +2% |
| 2012 | -- | $329,158 +2% |
| 2011 | -- | $322,705 +0.8% |
| 2010 | -- | $320,294 -0.2% |
| 2009 | -- | $321,056 +2% |
| 2008 | -- | $314,761 +2% |
| 2007 | -- | $308,590 +2% |
| 2006 | -- | $302,541 +2% |
| 2005 | -- | $296,610 +2% |
| 2004 | -- | $290,794 +1.9% |
| 2003 | -- | $285,466 +2% |
| 2002 | -- | $279,867 +2% |
| 2001 | $3,121 | $274,380 |
Find assessor info on the county website
Monthly payment
Est. payment
Payment breakdown
Explore the cost of this home by adjusting the details. Changes won't be saved.Climate risks
Neighborhood: Grimmer
Similar homes
- $1,799,8883 bd3 ba1.7k sqft4427 Ashwood Cmn, Fremont, CA 94538For Sale
 MLS ID #41144445, Anna Marie Adams. Bay East AOR
 - $1,648,8883 bd2 ba1.5k sqft4833 Claremont Park Ct, Fremont, CA 94538For Sale
 MLS ID #ML82056882, Parina Tanna. MLSListings Inc
 - $1,900,0005 bd3 ba2k sqft43143 Gatewood St, Fremont, CA 94538For Sale
 MLS ID #41144140, Timothy Blood. Bay East AOR
 - $1,289,0004 bd2 ba1.2k sqft4143 Bullard St, Fremont, CA 94538For Sale
 MLS ID #ML82056335, Anagha Khasgiwala. MLSListings Inc
Local buyer's agents are ready to help
