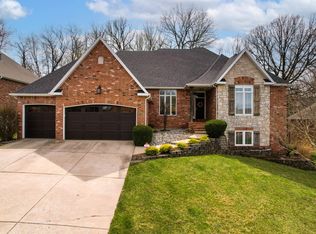
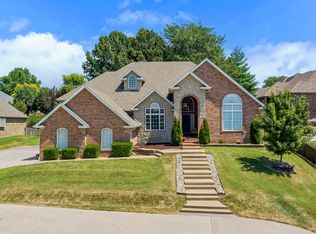
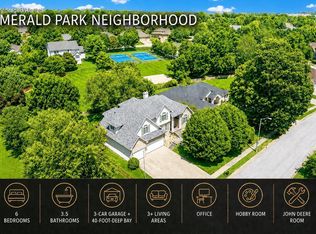
Located in the highly desired Emerald Park neighborhood, this beautiful all brick & stone home offers exceptional curb appeal, thoughtful updates and impressive amount of living space. Updated landscaping, oversized gutters with leaf guards, smart enabled sprinkler system, fenced backyard create a great first impression. Huge 37'6''x17' newer back deck provides incredible space for outdoor entertaining. Inside the home is gorgeous with beautiful updates while still offering character and functional living spaces. Kitchen was completely remodeled in 2023 with nearly floor to ceiling soft close cabinetry, pull out storage throughout, electrical outlets built into three cabinets, quartz countertops, under cabinet lighting, convection microwave, wall oven combination gas cooktop and beautiful modern wallpaper. From the kitchen, the spacious hearth room features a gas fireplace, a perfect spot to relax and watch TV. Main living room offers tons of natural light 12 ft ceilings and crown molding. Massive formal dining room adds more space for entertaining. Main level includes a renovated half bath, updated full hall bath with tiled walk-in shower, three guest bedrooms, front bedroom currently used as office, back guest bedroom offers private ensuite bathroom. Oversized primary suite is truly impressive with private access to the back deck, the completely remodeled primary bath features tile flooring, two custom vanities with quartz counters, two walk-in closets, private water closet and stunning tiled walk-in shower with body jets. Finished basement adds two additional living areas, one currently used as second office, previously used as media room, large guest bedroom, full bathroom and excellent storage including John Deere room. Former wet bar area still has plumbing in place, offering opportunity to bring it back to life. This home offers space, updates and versatility to accommodate a variety of needs while being located in one of Springfield's desired neighborhoods.
Pending
$750,000
4294 E Berkeley Street, Springfield, MO 65809
5beds
4,732sqft
Single Family Residence
Built in 1999
0.28 Acres Lot
$715,500 Zestimate®
$158/sqft
$54/mo HOA
What's special
- 12 days
- 723
- 32
Zillow last checked:
Listing updated:
Listed by:
EA Group 417-300-3826,
Keller Williams Local
Source: SOMOMLS as distributed by MLS GRID,MLS#: 60334127
Facts & features
Interior
Bedrooms & bathrooms
- Bedrooms: 5
- Bathrooms: 5
- Full bathrooms: 4
- 1/2 bathrooms: 1
Rooms
- Room types: Bedroom, Den, Living Areas (3+), Hearth Room, Living Room, Family Room, Master Bedroom
Heating
- Forced Air, Zoned, Natural Gas
Cooling
- Central Air, Ceiling Fan(s), Zoned
Appliances
- Included: Gas Cooktop, Gas Water Heater, Built-In Electric Oven, Exhaust Fan, Microwave, Refrigerator, Disposal, Dishwasher
- Laundry: Main Level, W/D Hookup
Features
- Quartz Counters, Internet - Fiber Optic, Crown Molding, Marble Counters, Vaulted Ceiling(s), Tray Ceiling(s), High Ceilings, Walk-In Closet(s), Walk-in Shower, High Speed Internet
- Flooring: Carpet, Tile, Laminate, Hardwood
- Windows: Blinds, Double Pane Windows
- Basement: Finished,Full
- Attic: Pull Down Stairs
- Has fireplace: Yes
- Fireplace features: Family Room, Blower Fan, Gas, Living Room
Interior area
- Total structure area: 4,897
- Total interior livable area: 4,732 sqft
- Finished area above ground: 3,260
- Finished area below ground: 1,472
Property
Parking
- Total spaces: 3
- Parking features: Garage Faces Front
- Attached garage spaces: 3
Features
- Levels: One
- Stories: 1
- Patio & porch: Patio, Covered, Deck
- Exterior features: Rain Gutters
- Fencing: Partial,Wrought Iron
Lot
- Size: 0.28 Acres
- Features: Sprinklers In Front, Landscaped, Sprinklers In Rear
Details
- Parcel number: 1235300131
Construction
Type & style
- Home type: SingleFamily
- Architectural style: Traditional
- Property subtype: Single Family Residence
Materials
- Brick, Stone
- Foundation: Poured Concrete
- Roof: Composition
Condition
- Year built: 1999
Utilities & green energy
- Sewer: Public Sewer
- Water: Public
- Utilities for property: Cable Available
Community & HOA
Community
- Security: Smoke Detector(s)
- Subdivision: Emerald Park
HOA
- Services included: Common Area Maintenance, Basketball Court, Trash, Tennis Court(s), Pool
- HOA fee: $650 annually
Location
- Region: Springfield
Financial & listing details
- Price per square foot: $158/sqft
- Tax assessed value: $509,500
- Annual tax amount: $5,017
- Date on market: 9/17/2026
- Listing terms: Cash,VA Loan,FHA,Conventional
- Road surface type: Asphalt
Estimated market value
$715,500
$680,000 - $751,000
$4,038/mo
Price history
| Date | Event | Price |
|---|---|---|
| 9/24/2026 | Pending sale | $750,000$158/sqft |
Source:  SOMOMLS as distributed by MLS GRID #60334127 Report a problem SOMOMLS as distributed by MLS GRID #60334127 Report a problem | ||
| 9/17/2026 | Price change | $750,000+21%$158/sqft |
Source: SOMOMLS as distributed by MLS GRID #60334127 Report a problem | ||
| 4/13/2023 | Pending sale | $619,900$131/sqft |
Source: SOMOMLS as distributed by MLS GRID #60240182 Report a problem | ||
| 4/11/2023 | Listed for sale | $619,900+47.6%$131/sqft |
Source: SOMOMLS as distributed by MLS GRID #60240182 Report a problem | ||
| 9/8/2020 | Listing removed | $419,900$89/sqft |
Source: Murney Associates, Realtors #60130842 Report a problem | ||
| 9/2/2020 | Listed for sale | $419,900$89/sqft |
Source: Murney Associates, Realtors #60130842 Report a problem | ||
| 9/2/2020 | Pending sale | $419,900$89/sqft |
Source: Murney Associates, Realtors #60130842 Report a problem | ||
| 4/20/2019 | Listing removed | $419,900$89/sqft |
Source: Murney Associates, Realtors #60130842 Report a problem | ||
| 4/3/2019 | Pending sale | $419,900$89/sqft |
Source: Murney Associates, Realtors #60130842 Report a problem | ||
| 3/7/2019 | Listed for sale | $419,900-2.3%$89/sqft |
Source: Murney Associates, Realtors #60130842 Report a problem | ||
| 3/6/2019 | Sold | -- |
Source: Agent Provided Report a problem | ||
| 8/21/2018 | Listed for sale | $429,900$91/sqft |
Source: Murney Associates, Realtors #60117119 Report a problem | ||
Public tax history
| Year | Property taxes | Tax assessment |
|---|---|---|
| 2025 | $5,018 +7.3% | $96,810 +15.2% |
| 2024 | $4,677 +5.3% | $84,020 |
| 2023 | $4,443 +6.8% | $84,020 +9.6% |
| 2022 | $4,161 +0% | $76,670 |
| 2021 | $4,161 -4.7% | $76,670 |
| 2020 | $4,364 +11.3% | $76,670 +8.2% |
| 2018 | $3,922 +7.7% | $70,890 +6.7% |
| 2017 | $3,641 | $66,460 |
| 2016 | $3,641 | $66,460 |
| 2015 | $3,641 +0.8% | $66,460 +5% |
| 2014 | $3,613 | $63,290 -1.8% |
| 2012 | -- | $64,450 |
| 2011 | -- | $64,450 -7.6% |
| 2010 | -- | $69,770 -0.3% |
| 2006 | $2,642 | $70,000 |
| 2005 | $2,642 +3% | $70,000 +14.1% |
| 2004 | $2,564 +0.4% | $61,330 |
| 2003 | $2,553 +1.6% | $61,330 |
| 2002 | $2,512 +4% | $61,330 |
| 2001 | $2,416 | $61,330 |
Find assessor info on the county website
Monthly payment
Est. payment
Payment breakdown
Explore the cost of this home by adjusting the details. Changes won't be saved.Climate risks
Neighborhood: 65809
Nearby schools
Schools provided by the listing agent
- Elementary: SGF-Wilder
- Middle: SGF-Pershing
- High: SGF-Glendale
Source: SOMOMLS as distributed by MLS GRID. This data may not be complete. We recommend contacting the local school district to confirm school assignments for this home.
Similar homes
- $820,0005 bd4 ba5.1k sqft2328 S Wind Rose Place, Springfield, MO 65809Active
 MLS ID #60334943, Whitney Clements, Murney Associates - Primrose. SOMOMLS as distributed by MLS GRID
 - $675,0005 bd3 ba4.2k sqft2364 S Forrest Heights Avenue, Springfield, MO 65809Active
 MLS ID #60332554, Team Serrano, Assist 2 Sell. SOMOMLS as distributed by MLS GRID
 - $725,0006 bd4 ba5.8k sqft4139 E Windsong Street, Springfield, MO 65809Active
 MLS ID #60331895, Hilary Pennarts, ReeceNichols - Springfield. SOMOMLS as distributed by MLS GRID
 - $625,0004 bd4 ba4.1k sqft2361 S Celebration Avenue, Springfield, MO 65809Active
 MLS ID #60329759, Tyler Richardson, Keller Williams Local. SOMOMLS as distributed by MLS GRID
 - $915,0004 bd4 ba4.5k sqft4013 E Gastonbury Street, Springfield, MO 65809ActiveMLS ID #60332701, Stephanie K Edwards, Jim Hutcheson, REALTORS. SOMOMLS as distributed by MLS GRID
- $599,0004 bd4 ba4.1k sqft3850 E Country Place Place, Springfield, MO 65809ActiveMLS ID #60334087, Jennifer Painter, Murney Associates - Primrose. SOMOMLS as distributed by MLS GRID
- $739,9005 bd4 ba4.3k sqft4946 S Bellhurst Avenue, Springfield, MO 65804ActiveMLS ID #60334175, Brett Reinhart, BUY & SELL REALTY, LLC. SOMOMLS as distributed by MLS GRID
- $499,9005 bd4 ba3.3k sqft4039 E Melody Lane, Springfield, MO 65809ActiveMLS ID #60334201, Team Serrano, Assist 2 Sell. SOMOMLS as distributed by MLS GRID
- $865,0004 bd4 ba4.8k sqft4550 E Bannister Road, Springfield, MO 65809ActiveMLS ID #60329926, Andy J Trussell, Murney Associates - Primrose. SOMOMLS as distributed by MLS GRID
- $615,0005 bd4 ba4k sqft3427 S Ashley Court, Springfield, MO 65809ActiveMLS ID #60331857, Sarah Jo Lewis, Lake to Lake Realty. SOMOMLS as distributed by MLS GRID
- $839,0005 bd7 ba5.5k sqft3695 E Turtle Hatch Road, Springfield, MO 65809ActiveMLS ID #60319998, Kerrie M Le, ReeceNichols - Springfield. SOMOMLS as distributed by MLS GRID
- $649,9006 bd5 ba3.9k sqft3963 E El Dorado Street, Springfield, MO 65809ActiveMLS ID #60331054, Aaron M Owens, Alpha Realty MO, LLC. SOMOMLS as distributed by MLS GRID
- $799,9004 bd4 ba2.9k sqft3436 S Horseshoe Avenue, Springfield, MO 65804ActiveMLS ID #60334669, Lisa A Walker, EXP Realty LLC. SOMOMLS as distributed by MLS GRID
- $599,9004 bd4 ba4.4k sqft1468 S Bright Oak Avenue, Springfield, MO 65809ActiveMLS ID #60332556, Holt Homes Group, Keller Williams Local. SOMOMLS as distributed by MLS GRID
- $747,5004 bd3 ba3.3k sqft3575 E Montrose Court, Springfield, MO 65809ActiveMLS ID #60319716, Patrick J Murney, Murney Associates - Primrose. SOMOMLS as distributed by MLS GRID
- $875,0005 bd5 ba5k sqft3248 S Farm Road 203, Springfield, MO 65809Active w/ContingencyMLS ID #60326232, Heather L Landwer, Keller Williams Local. SOMOMLS as distributed by MLS GRID
- $634,9004 bd4 ba3.9k sqft3955 E Eastmoor Street, Springfield, MO 65809ActiveMLS ID #60328665, Debbie L Pell, Pell Realty. SOMOMLS as distributed by MLS GRID
- $750,0005 bd4 ba3.3k sqft5282 E Golden Bell Lane, Springfield, MO 65809ActiveMLS ID #60332381, Adam Graddy, Keller Williams Local. SOMOMLS as distributed by MLS GRID
- $899,0003 bd4 ba3.4k sqft5722 S Castlebay Drive, Springfield, MO 65809ActiveMLS ID #60335013, Adam Graddy, Keller Williams Local. SOMOMLS as distributed by MLS GRID
- $589,9005 bd3 ba3.8k sqft1854 S Oakmont Avenue, Springfield, MO 65809ActiveMLS ID #60329640, Paulina Najbar, Keller Williams Local. SOMOMLS as distributed by MLS GRID
