NEW PRICE! NOW $199,000! Unique opportunity on FM 36 near the I 30 corridor in Caddo Mills. This residential property offers flexible use today with possible future commercial or redevelopment potential. Buyer to verify all zoning, land use, restrictions, and future use potential with the appropriate city, county, and permitting authorities. Situated on approximately .49 acres with no HOA, co-op water, septic, electric gate, attached one car garage, fenced yard, mature trees, and easy access to nearby businesses and major routes. The home features 3 full baths and a flexible floor plan expanded from the original layout. The kitchen was completely remodeled in 2019 to 2020, offering updated function in the heart of the home. Two additional rooms were created from the original entry or living area and may work well as bedrooms, office space, hobby rooms, or flex space. Seller states the wall separating those rooms is temporary and not load bearing, allowing the area to potentially be opened back up for additional living space. Property is being sold as is. Cash or conventional financing only. A rare chance to purchase a residential property in a high visibility location with room to live, work, hold, or explore future possibilities.
For sale
Price cut: $21K (8/8)
$199,000
4294 Fm 36 S, Caddo Mills, TX 75135
3beds
1,773sqft
Single Family Residence
Built in 1955
0.49 Acres Lot
$-- Zestimate®
$112/sqft
$-- HOA
What's special
Fenced yardFlexible floor planAttached one car garageElectric gateMature trees
- 77 days
- 1,240
- 151
Zillow last checked:
Listing updated:
Listed by:
Steavy Carter 0664604 214-502-3390,
Compass RE Texas, LLC 214-814-8100,
Sean Carter 0803646 214-535-6046,
Compass RE Texas, LLC
Source: NTREIS,MLS#: 21325389
Facts & features
Interior
Bedrooms & bathrooms
- Bedrooms: 3
- Bathrooms: 3
- Full bathrooms: 3
Primary bedroom
- Features: En Suite Bathroom
- Level: First
- Dimensions: 14 x 14
Bedroom
- Level: First
- Dimensions: 10 x 15
Kitchen
- Features: Built-in Features, Eat-in Kitchen
- Level: First
- Dimensions: 16 x 9
Living room
- Features: Ceiling Fan(s)
- Level: First
- Dimensions: 14 x 14
Appliances
- Included: Dishwasher, Electric Range, Disposal
Features
- Decorative/Designer Lighting Fixtures, Eat-in Kitchen, Open Floorplan
- Has basement: No
- Has fireplace: No
Interior area
- Total interior livable area: 1,773 sqft
Video & virtual tour
Property
Parking
- Total spaces: 1
- Parking features: Electric Gate, Garage Faces Front, Garage
- Attached garage spaces: 1
Features
- Levels: One
- Stories: 1
- Pool features: None
Lot
- Size: 0.49 Acres
Details
- Parcel number: 23313
Construction
Type & style
- Home type: SingleFamily
- Architectural style: Detached
- Property subtype: Single Family Residence
Materials
- Foundation: Pillar/Post/Pier
Condition
- Year built: 1955
Utilities & green energy
- Sewer: Septic Tank
- Water: Community/Coop
- Utilities for property: Electricity Available, Septic Available, Water Available
Community & HOA
Community
- Subdivision: None
HOA
- Has HOA: No
Location
- Region: Caddo Mills
Financial & listing details
- Price per square foot: $112/sqft
- Tax assessed value: $268,380
- Annual tax amount: $4,206
- Date on market: 7/13/2026
- Cumulative days on market: 78 days
- Exclusions: all tvs, tv wall mounts, refrigerator, and floor a/c units
Estimated market value
Not available
Estimated sales range
Not available
Not available
Price history
| Date | Event | Price |
|---|---|---|
| 8/8/2026 | Price change | $199,000-9.5%$112/sqft |
Source: NTREIS #21325389 Report a problem | ||
| 7/13/2026 | Listed for sale | $220,000+20.9%$124/sqft |
Source: NTREIS #21325389 Report a problem | ||
| 4/26/2019 | Sold | -- |
Source: Agent Provided Report a problem | ||
| 4/3/2019 | Pending sale | $182,000$103/sqft |
Source: CENTURY 21 Payne Real Estate #14005881 Report a problem | ||
| 1/18/2019 | Listed for sale | $182,000+508.7%$103/sqft |
Source: Century 21 Payne Real Estate #14005881 Report a problem | ||
| 7/6/2012 | Listing removed | $29,900$17/sqft |
Source: CENTURY 21 First Group #11655495 Report a problem | ||
| 6/22/2012 | Pending sale | $29,900$17/sqft |
Source: CENTURY 21 First Group #11655495 Report a problem | ||
| 5/23/2012 | Price change | $29,900-25.1%$17/sqft |
Source: CENTURY 21 First Group #11655495 Report a problem | ||
| 2/22/2012 | Price change | $39,900-11.1%$23/sqft |
Source: CENTURY 21 First Group #11655495 Report a problem | ||
| 1/15/2012 | Price change | $44,900-10%$25/sqft |
Source: CENTURY 21 First Group #11655495 Report a problem | ||
| 9/8/2011 | Listed for sale | $49,900$28/sqft |
Source: CENTURY 21 First Group #11655495 Report a problem | ||
Public tax history
| Year | Property taxes | Tax assessment |
|---|---|---|
| 2025 | $2,449 -3.3% | $234,256 +10% |
| 2024 | $2,533 +14.6% | $212,960 +10% |
| 2023 | $2,210 -25.5% | $193,600 +10% |
| 2022 | $2,966 -2.3% | $176,000 +10% |
| 2021 | $3,034 +3.1% | $160,000 +6.9% |
| 2020 | $2,944 +174.8% | $149,630 +192.2% |
| 2019 | $1,071 +95.1% | $51,210 +23.6% |
| 2018 | $549 -27.4% | $41,440 +21% |
| 2017 | $757 +16% | $34,250 +16% |
| 2016 | $652 -1.8% | $29,520 +5.3% |
| 2015 | $665 | $28,030 -4% |
| 2014 | $665 | $29,200 +4.4% |
| 2013 | -- | $27,970 -29.7% |
| 2012 | -- | $39,800 -0.3% |
| 2011 | -- | $39,910 -2.2% |
| 2010 | -- | $40,820 -5.2% |
| 2009 | -- | $43,070 -3.3% |
| 2008 | -- | $44,520 +9.3% |
| 2007 | -- | $40,740 |
| 2006 | -- | $40,740 +0.5% |
| 2005 | -- | $40,550 +8.6% |
| 2004 | -- | $37,350 +14.1% |
| 2002 | -- | $32,730 +4% |
| 2001 | -- | $31,480 |
Find assessor info on the county website
Monthly payment
Est. payment
Payment breakdown
Explore the cost of this home by adjusting the details. Changes won't be saved.Climate risks
Neighborhood: 75135
Nearby schools
Schools provided by the listing agent
- Elementary: Caddomills
- Middle: Caddomills
- High: Caddomills
- District: Caddo Mills ISD
Source: NTREIS. This data may not be complete. We recommend contacting the local school district to confirm school assignments for this home.

Similar homes
- $179,0003 bd1 ba1.1k sqft2501 State Highway 66, Caddo Mills, TX 75135For Sale
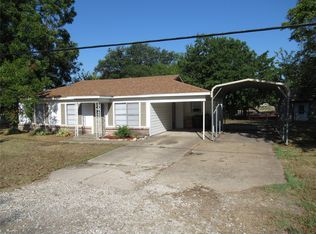 MLS ID #21393407, Jerry Dawson. NTREIS
 - $195,0002 bd1 ba980 sqft2506 Johnson Cir, Caddo Mills, TX 75135For Sale
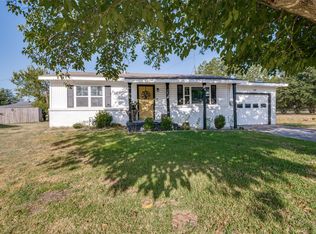 MLS ID #21389060, Marti Tona. NTREIS
 - $--4 bd2 ba1.8k sqft141 Whitetail Way, Caddo Mills, TX 75135Auction
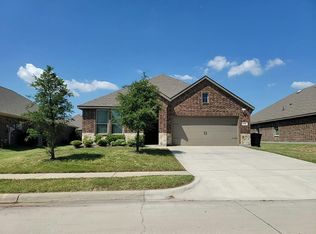 Auction.com 2
 - $199,0003 bd1 ba1.2k sqft2213 Greenville St, Caddo Mills, TX 75135For Sale
 MLS ID #21251783, Jerry Dawson. NTREIS
