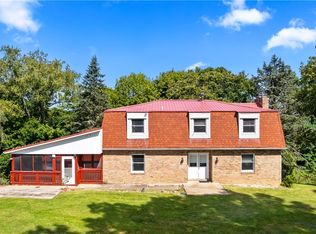
Escape to your own private country retreat with this uniquely designed home nestled on 13+ wooded acres offering peace, privacy, and abundant wildlife. A welcoming entry foyer features a convenient boot-warming cubby before leading into a hall accented by natural stone flooring. The impressive living room showcases beamed ceilings, a beautiful fireplace, custom built-ins, and walls of windows that fill the space with natural light while providing access to a side patio—perfect for entertaining or simply enjoying the tranquil surroundings. An open wood staircase leads to the upper level, where you'll find a custom kitchen and dining area, three bedrooms, and a full bath. Cathedral tongue-and-groove wood ceilings create a warm, rustic atmosphere throughout this level, while the kitchen opens to a charming brick paver patio for additional outdoor living space. A small creek meanders through the property, creating your own serene haven to relax, unwind, and enjoy nature just minutes from town and everyday amenities. Whether you're searching for a year-round residence, a weekend escape, or an income-producing Airbnb or vacation rental, this exceptional property offers endless possibilities. Enjoy the added benefits of low West Virginia property taxes and convenient access to Pittsburgh, Pittsburgh International Airport, area state parks, and the casino/racetrack, making this one-of-a-kind retreat as practical as it is picturesque.
Contingent
$349,000
4294 Hardins Run Rd, New Cumberland, WV 26047
3beds
1,824sqft
Single Family Residence
Built in 1962
13.4 Acres Lot
$-- Zestimate®
$191/sqft
$-- HOA
What's special
Beautiful fireplaceCathedral tongue-and-groove wood ceilingsOpen wood staircaseNatural stone flooringBeamed ceilingsCustom built-insWelcoming entry foyer
- 52 days
- 1,218
- 128
Zillow last checked:
Listing updated:
Listed by:
Sally A Greathouse 304-723-1733 c21greathouse@yahoo.com,
Century 21 Greathouse Realty, LLC
Source: MLS Now,MLS#: 5232919 Originating MLS: Other/Unspecificed
Originating MLS: Other/UnspecificedFacts & features
Interior
Bedrooms & bathrooms
- Bedrooms: 3
- Bathrooms: 1
- Full bathrooms: 1
Bedroom
- Description: Primary Bedroom w/double closet & ceiling fan, cathedral ceiling w/tung & grove wood ceiling,Flooring: Carpet
- Features: Cathedral Ceiling(s)
- Level: Second
- Dimensions: 15.2 x 11.4
Bedroom
- Description: Bedroom w/double closet & ceiling fan, cathedral ceiling w/tung & grove wood ceiling,Flooring: Carpet
- Features: Cathedral Ceiling(s)
- Level: Second
- Dimensions: 14 x 11.7
Bedroom
- Description: Bedroom w/double closet & ceiling fan, cathedral ceiling w/tung & grove wood ceiling
- Features: Cathedral Ceiling(s)
- Level: Second
- Dimensions: 8.8 x 11.8
Bathroom
- Description: Bathroom is conveniently divided for privacy,Flooring: Ceramic Tile
- Level: Second
- Dimensions: 9.5 x 7.3
Entry foyer
- Description: Large entry w/ceramic floor & unique boot warming cubby, built in cabinet w/tin punch accent door,Flooring: Ceramic Tile
- Level: First
- Dimensions: 10.8 x 12.1
Kitchen
- Description: Custom built kitchen w/breakfast bar, cathedral ceiling w/tung & groove wood, access to side patio,Flooring: Ceramic Tile
- Features: Breakfast Bar, Cathedral Ceiling(s)
- Level: Second
- Dimensions: 12.6 x 12
Living room
- Description: Large carpeted living room w/fireplace & cusstom built in's, beamed ceiling & abundant natural light,Flooring: Carpet
- Features: Beamed Ceilings, Bookcases, Built-in Features, Fireplace
- Level: First
- Dimensions: 23 x 19
Heating
- Forced Air, Fireplace(s), Oil
Cooling
- Central Air, Ceiling Fan(s)
Appliances
- Laundry: In Garage
Features
- Beamed Ceilings, Breakfast Bar, Bookcases, Built-in Features, Ceiling Fan(s), Cathedral Ceiling(s), Entrance Foyer, High Ceilings
- Has basement: No
- Number of fireplaces: 1
- Fireplace features: Living Room, Wood Burning
Interior area
- Total structure area: 1,824
- Total interior livable area: 1,824 sqft
- Finished area above ground: 1,056
- Finished area below ground: 768
Video & virtual tour
Property
Parking
- Total spaces: 1
- Parking features: Attached, Driveway, Garage, Inside Entrance, On Site
- Attached garage spaces: 1
Features
- Levels: Two
- Stories: 2
- Patio & porch: Patio
- Exterior features: Private Yard
- Has view: Yes
- View description: Creek/Stream, Trees/Woods
- Has water view: Yes
- Water view: Creek/Stream
Lot
- Size: 13.4 Acres
- Features: Many Trees, Wooded
Details
- Additional parcels included: 0010 0003 0000
- Parcel number: C24 0009
Construction
Type & style
- Home type: SingleFamily
- Architectural style: Other
- Property subtype: Single Family Residence
Materials
- Brick, Wood Siding
- Foundation: Block
- Roof: Asphalt,Shingle
Condition
- Updated/Remodeled
- Year built: 1962
Utilities & green energy
- Sewer: Septic Tank
- Water: Public
Community & HOA
HOA
- Has HOA: No
Location
- Region: New Cumberland
Financial & listing details
- Price per square foot: $191/sqft
- Tax assessed value: $82,100
- Annual tax amount: $710
- Date on market: 8/1/2026
- Cumulative days on market: 53 days
Estimated market value
Not available
Estimated sales range
Not available
Not available
Price history
| Date | Event | Price |
|---|---|---|
| 8/1/2026 | Listed for sale | $349,000+168.5%$191/sqft |
Source:  MLS Now #5232919 Report a problem MLS Now #5232919 Report a problem | ||
| 11/26/2007 | Sold | $130,000$71/sqft |
Source: Public Record Report a problem | ||
Public tax history
| Year | Property taxes | Tax assessment |
|---|---|---|
| 2025 | $659 +4.6% | $49,260 -0.2% |
| 2024 | $630 +6.5% | $49,380 +6.3% |
| 2023 | $592 +0.8% | $46,440 +2.7% |
| 2022 | $587 +1.7% | $45,240 +2% |
| 2021 | $577 | $44,340 +4.1% |
| 2020 | -- | $42,600 +3% |
| 2019 | $544 +2.7% | $41,340 +3.1% |
| 2018 | $530 +3.5% | $40,080 +4.5% |
| 2017 | $512 +0.1% | $38,340 |
| 2016 | $512 +3.9% | $38,340 +4.4% |
| 2015 | $492 +4.6% | $36,720 +4.8% |
| 2014 | $470 | $35,040 +3.7% |
| 2013 | $470 | $33,780 -3.4% |
| 2012 | $470 +1.2% | $34,980 +0.9% |
| 2011 | $465 +14% | $34,680 |
| 2010 | $408 | $34,680 |
| 2009 | $408 +180.5% | $34,680 +5.3% |
| 2007 | $145 -0.8% | $32,940 |
| 2006 | $147 +0.5% | $32,940 +0.5% |
| 2005 | $146 | $32,760 -0.5% |
| 2004 | -- | $32,940 |
| 2003 | -- | $32,940 +7.4% |
| 2002 | -- | $30,660 -6.6% |
| 2001 | -- | $32,820 |
Find assessor info on the county website
Monthly payment
Est. payment
Payment breakdown
Explore the cost of this home by adjusting the details. Changes won't be saved.Climate risks
Neighborhood: 26047
Nearby schools
Schools provided by the listing agent
- District: Hancock WVCSD
Source: MLS Now. This data may not be complete. We recommend contacting the local school district to confirm school assignments for this home.
- $1,800-- bd-- ba-- sqft4294 Hardins Run Rd, New Cumberland, WV 26047Off Market
- $6,6004.35 acresHardins Run Rd, New cumberland, WV 26047Off Market
- $340,4004 bd2 ba2.5k sqft4344 Hardins Run Rd, New Cumberland, WV 26047Off Market
- $100-- bd-- ba-- sqft4478 Hardins Run Rd, New Cumberland, WV 26047Off Market
Similar homes
- $344,9003 bd2 ba1.1k sqft2881 State Route 30, Georgetown, PA 15043For Sale
 MLS ID #1770021, Betty Patterson. WPMLS
 - $320,0004 bd3 ba2.3k sqft271 Seneca St, Weirton, WV 26062For Sale
 MLS ID #5242995, Sheena N Sellitti, Sellitti Realty, LLC. MLS Now
 - $395,0004 bd3 ba2.2k sqft512 Hanover Kendall Rd, Hookstown, PA 15050For Sale
 MLS ID #1774049, Betty Patterson. WPMLS
 - $350,0004 bd2 ba1.5k sqft191 Tate Rd, Hookstown, PA 15050For Sale
 MLS ID #1769309, Sandra Toulouse. WPMLS
