Peaceful lot on a cul de sac in the prestigious gated community of Kiawah River Estates, this custom home defines southern charm and Charleston style living. Privacy is a plus for indoor and outdoor entertaining with 17th fairway views of Kiawah's Oak Point Golf Course. Abundant natural light, breezes, and surrounded by large oak trees, gardens and lush landscaping. Meticulously maintained and purposefully designed for versatility, function and flow, the floor plan features rooms that are well proportioned with an abundance of windows, designer lighting, hardwood flooring and grand-scale great room with cathedral ceilings and large gas fireplace. Mainly one story living. The kitchen features granite countertops, amazing cabinetry, high end appliances, island seating andadjoining breakfast alcove. There is a master bedroom downstairs, two additional lower level guest suites with a forth large room over the two car garage on an upper level that could be an additional bedroom (plumbing roughed in for extra bath), or could be used as a media room or deluxe office/study, 2 car garage; laundry/utility room; hardiplank exterior; large porches, columned brick stairway entrance. Within easy driving distance to historic downtown Charleston, airports, marinas, Kiawah, Seabrook and neighboring islands. The community offers a pool, tennis courts, clubhouse, fitness room/classes, social events and a floating dock for kayak/canoe launch.
Closed
$940,000
4294 Hope Plantation Dr, Johns Island, SC 29455
4beds
2,810sqft
Single Family Residence
Built in 2000
0.35 Acres Lot
$946,000 Zestimate®
$335/sqft
$7,231 Estimated rent
Home value
$946,000
$899,000 - $993,000
$7,231/mo
Zestimate® history
Owner options
List your home for rent
$7,231/mo
Rent Zestimate®
Find your next renter with Zillow Rental Manager. Plus, with online applications, you can quickly screen prospective tenants – for free.
$7,231/mo
Rent Zestimate®
Refinance and save
$5,284/mo
Est. payment
Refinancing to a lower rate could help reduce your monthly payments and save thousands over the life of the loan.
$5,284/mo
Est. payment
Explore your selling options
Work with a Zillow partner agent
Leverage their expertise and Zillow's premium Showcase listings to get your home seen by more buyers.
Get startedList with your own agent
Get your home in front of millions of buyers by listing it on Zillow.
Learn how to do itSell it yourself
Take full control of how buyers see your home on Zillow by listing For Sale by Owner (FSBO).
List your homeWhat's special
Gas fireplaceLarge porchesTwo car garageHardwood flooringGardens and lush landscapingIsland seatingCathedral ceilings
Zillow last checked:
Listing updated:
Listed by:
The Cassina Group 843-628-0008
Bought with:
ChuckTown Homes Powered By LPT Realty
Source: CTMLS,MLS#: 25028809
Facts & features
Interior
Bedrooms & bathrooms
- Bedrooms: 4
- Bathrooms: 3
- Full bathrooms: 3
Rooms
- Room types: Family Room, Great Room, Living/Dining Combo, Office, Utility Room, Eat-In-Kitchen, Family, Foyer, Frog Attached, Great, Laundry, Mother-In-Law Suite, Pantry, Study, Utility
Heating
- Heat Pump
Cooling
- Central Air
Appliances
- Laundry: Electric Dryer Hookup, Washer Hookup, Laundry Room
Features
- Ceiling - Cathedral/Vaulted, High Ceilings, Garden Tub/Shower, Walk-In Closet(s), Ceiling Fan(s), Eat-in Kitchen, Entrance Foyer, Frog Attached, In-Law Floorplan, Pantry
- Flooring: Carpet, Ceramic Tile, Wood
- Doors: Some Thermal Door(s)
- Windows: Some Thermal Wnd/Doors, ENERGY STAR Qualified Windows
- Number of fireplaces: 1
- Fireplace features: Family Room, Gas Log, One
Interior area
- Total structure area: 2,810
- Total interior livable area: 2,810 sqft
Property
Parking
- Total spaces: 2
- Parking features: Garage, Attached, Off Street, Garage Door Opener
- Attached garage spaces: 2
Features
- Levels: One and One Half
- Stories: 1
- Patio & porch: Deck, Front Porch, Screened
- Exterior features: Lawn Irrigation, Lighting
- Fencing: Partial
Lot
- Size: 0.35 Acres
- Features: Cul-De-Sac, Level, On Golf Course, Wooded
Details
- Parcel number: 2031000027
Construction
Type & style
- Home type: SingleFamily
- Architectural style: Traditional
- Property subtype: Single Family Residence
Materials
- Cement Siding
- Foundation: Crawl Space
- Roof: Architectural
Condition
- New construction: No
- Year built: 2000
Utilities & green energy
- Sewer: Public Sewer
- Water: Public
Community & HOA
Community
- Features: Clubhouse, Club Membership Available, Dock Facilities, Fitness Center, Gated, Golf, Pool, Tennis Court(s), Trash, Walk/Jog Trails
- Subdivision: Kiawah River Estates
Location
- Region: Johns Island
Financial & listing details
- Price per square foot: $335/sqft
- Tax assessed value: $846,400
- Annual tax amount: $1,800
- Date on market: 10/24/2025
- Listing terms: Any
Price history
| Date | Event | Price |
|---|---|---|
| 2/23/2026 | Sold | $940,000-1.6%$335/sqft |
Source:  CTMLS #25028809 Report a problem CTMLS #25028809 Report a problem | ||
| 10/24/2025 | Listed for sale | $955,000+77.2%$340/sqft |
Source: CTMLS #25028809 Report a problem | ||
| 3/3/2019 | Listing removed | $539,000$192/sqft |
Source: Carolina One Real Estate - Downtown #18004138 Report a problem | ||
| 8/24/2018 | Price change | $539,000-2.9%$192/sqft |
Source: Carolina One Real Estate - Downtown #18004138 Report a problem | ||
| 6/27/2018 | Price change | $555,000-2.5%$198/sqft |
Source: Carolina One Real Estate - Downtown #18004138 Report a problem | ||
| 2/16/2018 | Listed for sale | $569,000+118.9%$202/sqft |
Source: Carolina One Real Estate #18004138 Report a problem | ||
| 5/1/2000 | Sold | $259,900$92/sqft |
Source: Public Record Report a problem | ||
Public tax history
| Year | Property taxes | Tax assessment |
|---|---|---|
| 2025 | $1,800 +8.5% | $20,990 +29.2% |
| 2024 | $1,659 +3.3% | $16,240 |
| 2023 | $1,606 +2.7% | $16,240 |
| 2022 | $1,563 -5.4% | $16,240 |
| 2021 | $1,653 -2.9% | $16,240 |
| 2020 | $1,701 | $16,240 +17.1% |
| 2019 | $1,701 | $13,870 -12.6% |
| 2017 | $1,701 +19.1% | $15,870 |
| 2016 | $1,428 +5.6% | $15,870 |
| 2015 | $1,352 -2.1% | $15,870 |
| 2014 | $1,381 | -- |
| 2011 | $1,381 +12.3% | -- |
| 2010 | $1,230 -1.8% | $14,840 |
| 2009 | $1,253 +12.1% | $14,840 |
| 2008 | $1,117 -39.6% | $14,840 |
| 2006 | $1,849 -0.1% | $14,840 |
| 2005 | $1,851 +70.3% | $14,840 +63.8% |
| 2004 | $1,087 +1.3% | $9,060 |
| 2003 | $1,073 +4.2% | $9,060 |
| 2002 | $1,030 +1021.5% | $9,060 +1158.3% |
| 2000 | $92 | $720 |
Find assessor info on the county website
Neighborhood: 29455
Nearby homes
- $993,2003 bd2 ba2.5k sqft4298 Hope Plantation Dr, Johns Island, SC 29455Off Market
- $1,442,3000.38 Acres4290 Hope Plantation Dr, Johns Island, SC 29455Off Market
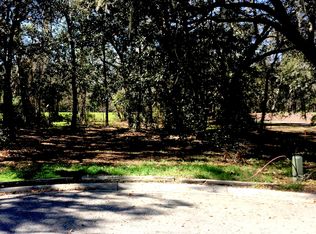
- $1,502,3004 bd4 ba2.8k sqft4302 Hope Plantation Dr, Johns Island, SC 29455Off Market
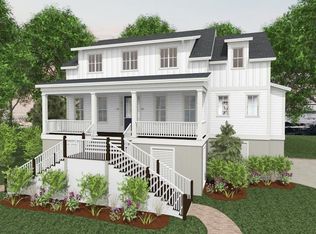
- $897,8004 bd3 ba2.4k sqft4286 Hope Plantation Dr, Johns Island, SC 29455Off Market
- $1,301,9003 bd2 ba2.9k sqft4295 Hope Plantation Dr, Johns Island, SC 29455Off Market
- $209,100-- bd-- ba-- sqft4299 Hope Plantation Dr, Johns Island, SC 29455Off Market
- $1,426,4004 bd3 ba3.1k sqft4291 Hope Plantation Dr, Johns Island, SC 29455Off Market
- $---- sqft4291 Hope Plantation, Johns Island, SC 29455Off Market
Nearby schools
GreatSchools rating
- 8/10Mt. Zion Elementary SchoolGrades: PK-5Distance: 7.3 mi
- 7/10Haut Gap Middle SchoolGrades: 6-8Distance: 8.3 mi
- 2/10St. Johns High SchoolGrades: 9-12Distance: 8 mi
Schools provided by the listing agent
- Elementary: Mt. Zion
- Middle: Haut Gap
- High: St. Johns
Source: CTMLS. This data may not be complete. We recommend contacting the local school district to confirm school assignments for this home.
Get a cash offer in 3 minutes
Find out how much your home could sell for in as little as 3 minutes with a no-obligation cash offer.
Estimated market value
$946,000
Get a cash offer in 3 minutes
Find out how much your home could sell for in as little as 3 minutes with a no-obligation cash offer.
Estimated market value
$946,000
- South Carolina
- Charleston County
- Charleston
- 29455
- 4294 Hope Plantation Dr
Nearby cities
Nearby neighborhoods
Nearby zip codes
Other Charleston Topics
