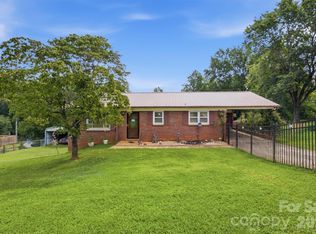
Home with a basement and 3 additional units included. Welcome home to this spacious 4 bedroom, 3 bathroom property offering 1,653 sqft of finished living space and endless possibilities with an additional 1,570 sq ft unfinished basement! Nestled on a private 2.89-acre lot, this home provides the perfect blend of comfort, space, and future potential. Inside, you’ll find a functional layout with generously sized bedrooms, multiple bathrooms, and plenty of room for everyday living or entertaining. The unfinished basement offers a blank canvas for additional living space, a workshop, home gym, storage, or whatever your vision may be. Schedule your showing today and explore all this property has to offer. Listing firm does not hold EMD. This is an entry only listing.
Active
Price cut: $4K (9/11)
$283,000
4294 Horseshoe Bend Rd, Hudson, NC 28638
4beds
1,653sqft
Single Family Residence
Built in 1984
2.89 Acres Lot
$282,400 Zestimate®
$171/sqft
$-- HOA
What's special
Multiple bathroomsFunctional layoutGenerously sized bedrooms
- 47 days
- 627
- 32
Zillow last checked:
Listing updated:
Listed by:
Ondria Ortiz ondriajw@gmail.com,
The Brown Keys Real Estate
Source: Canopy MLS as distributed by MLS GRID,MLS#: 4411871
Facts & features
Interior
Bedrooms & bathrooms
- Bedrooms: 4
- Bathrooms: 3
- Full bathrooms: 3
- Main level bedrooms: 4
Primary bedroom
- Level: Main
Heating
- Central
Cooling
- Central Air
Appliances
- Included: Refrigerator
- Laundry: Inside
Features
- Basement: Unfinished
- Fireplace features: Family Room
Interior area
- Total structure area: 1,653
- Total interior livable area: 1,653 sqft
- Finished area above ground: 1,653
- Finished area below ground: 0
Property
Parking
- Total spaces: 2
- Parking features: Attached Garage, Garage on Main Level
- Attached garage spaces: 2
Features
- Levels: Two
- Stories: 2
Lot
- Size: 2.89 Acres
Details
- Parcel number: 0382151
- Zoning: single family residential
- Special conditions: Standard
Construction
Type & style
- Home type: SingleFamily
- Property subtype: Single Family Residence
Materials
- Stone Veneer
Condition
- New construction: No
- Year built: 1984
Utilities & green energy
- Sewer: Septic Installed
- Water: Well
Community & HOA
Community
- Subdivision: none
Location
- Region: Hudson
Financial & listing details
- Price per square foot: $171/sqft
- Tax assessed value: $308,900
- Annual tax amount: $2,589
- Date on market: 8/5/2026
- Cumulative days on market: 47 days
- Listing terms: Cash,Conventional,FHA,USDA Loan,VA Loan
- Road surface type: Concrete, Dirt
Estimated market value
$282,400
$268,000 - $297,000
$2,200/mo
Price history
| Date | Event | Price |
|---|---|---|
| 9/11/2026 | Price change | $283,000-1.4%$171/sqft |
Source:  Canopy MLS as distributed by MLS GRID #4411871 Report a problem Canopy MLS as distributed by MLS GRID #4411871 Report a problem | ||
| 9/5/2026 | Price change | $287,000-3.2%$174/sqft |
Source: Canopy MLS as distributed by MLS GRID #4411871 Report a problem | ||
| 8/21/2026 | Price change | $296,500-0.5%$179/sqft |
Source: Canopy MLS as distributed by MLS GRID #4411871 Report a problem | ||
| 8/14/2026 | Price change | $297,900-1.7%$180/sqft |
Source: Canopy MLS as distributed by MLS GRID #4411871 Report a problem | ||
| 8/6/2026 | Listed for sale | $303,000$183/sqft |
Source: Canopy MLS as distributed by MLS GRID #4411871 Report a problem | ||
Public tax history
| Year | Property taxes | Tax assessment |
|---|---|---|
| 2025 | $2,589 +32.3% | $308,900 +58.2% |
| 2024 | $1,957 +2% | $195,200 |
| 2023 | $1,918 +2.1% | $195,200 |
| 2022 | $1,879 | $195,200 |
| 2021 | $1,879 +15.2% | $195,200 +13% |
| 2020 | $1,632 -2% | $172,700 |
| 2019 | $1,664 +2.1% | $172,700 |
| 2018 | $1,630 | $172,700 |
| 2017 | $1,630 | $172,700 |
| 2016 | $1,630 | $172,700 |
| 2015 | $1,630 +4.8% | $172,700 |
| 2014 | $1,556 | $172,700 |
| 2013 | -- | $172,700 +9.2% |
| 2012 | -- | $158,200 |
| 2011 | -- | $158,200 |
| 2010 | -- | $158,200 |
| 2009 | -- | $158,200 |
| 2008 | -- | $158,200 |
| 2007 | -- | $158,200 |
| 2006 | -- | $158,200 |
| 2005 | -- | $158,200 +12.8% |
| 2004 | -- | $140,200 |
| 2003 | -- | $140,200 |
| 2002 | -- | $140,200 |
| 2001 | -- | $140,200 +21.6% |
| 2000 | -- | $115,300 |
Find assessor info on the county website
Monthly payment
Est. payment
Payment breakdown
Explore the cost of this home by adjusting the details. Changes won't be saved.Climate risks
Neighborhood: 28638
Nearby schools
Schools provided by the listing agent
- Elementary: Sawmills
- Middle: Hudson
- High: South Caldwell
Source: Canopy MLS as distributed by MLS GRID. This data may not be complete. We recommend contacting the local school district to confirm school assignments for this home.
Similar homes
- $389,9005 bd3 ba1.6k sqft1702 Cajah Mountain Rd, Hudson, NC 28638For Sale

 MLS ID #4392643, Tonya Collier, NC Homes Direct. Canopy MLS as distributed by MLS GRID
 - $279,9003 bd2 ba1.9k sqft105 Owens Ave NE, Valdese, NC 28690For Sale
 MLS ID #4420529, Nancy Roper, Roper Real Estate, LLC. Canopy MLS as distributed by MLS GRID
 - $259,9003 bd1 ba1k sqft1082 Maple St, Granite Falls, NC 28630For Sale
 MLS ID #4407308, Chase Barlow Gray, Chase Gray Realty LLC. Canopy MLS as distributed by MLS GRID
 - $289,0003 bd2 ba1.4k sqft2314 Colonial Acres Rd, Lenoir, NC 28645For Sale
 MLS ID #4408736, Laura Caudle, Castle Dreams. Canopy MLS as distributed by MLS GRID
 - $285,0003 bd2 ba1.3k sqft49 Laurel St, Granite Falls, NC 28630For SaleMLS ID #4398926, Kelly Calderon, RE/MAX Lifestyle. Canopy MLS as distributed by MLS GRID
- $317,0004 bd2 ba1.6k sqft2885 Drummond St, Connelly Springs, NC 28612For SaleMLS ID #4420695, Sheree Byrd, AXEN REALTY LLC. Canopy MLS as distributed by MLS GRID
- $270,0003 bd2 ba1.4k sqft409 Cottrell Hill Rd, Lenoir, NC 28645For SaleMLS ID #4414277, Tina Wilson, Walker Real Estate Services LLC. Canopy MLS as distributed by MLS GRID
- $299,9003 bd2 ba1.5k sqft1099 Amherst Rd, Morganton, NC 28655For SaleMLS ID #4400099, Kim Browning, Nancy Roberts Realty LLC. Canopy MLS as distributed by MLS GRID
- $274,9003 bd2 ba2.1k sqft2388 Liberty Church St, Hickory, NC 28601For SaleMLS ID #4416078, Michelle Andrews, Fortuno Investments LLC. Canopy MLS as distributed by MLS GRID
- $296,0005 bd2 ba2.1k sqft3181 & 3177 Morganton Blvd SW, Lenoir, NC 28645For SaleMLS ID #4405668, Tonya Collier, NC Homes Direct. Canopy MLS as distributed by MLS GRID
- $214,9003 bd1 ba1.1k sqft296 Pine Mountain Rd, Hudson, NC 28638For SaleMLS ID #4412972, Donna Laws, Foothills Realty, LLC. Canopy MLS as distributed by MLS GRID
- $250,0003 bd2 ba1.5k sqft502 Connelly Springs Rd SW, Lenoir, NC 28645For SaleMLS ID #4397150, Geoffrey Pu, Paragon Real Estate Group. Canopy MLS as distributed by MLS GRID
- $275,0003 bd2 ba1.5k sqft106 Myrtle St, Morganton, NC 28655For SaleMLS ID #4422677, Regina Farmer, Mountain Lake Realty. Canopy MLS as distributed by MLS GRID
- $289,5003 bd2 ba1.7k sqft2734 Orchard St, Newton, NC 28658For SaleMLS ID #4407712, Robin Whitener, Realty Executives of Hickory. Canopy MLS as distributed by MLS GRID
- $264,9002 bd1 ba1.2k sqft730 Harris Ave NW, Valdese, NC 28690For SaleMLS ID #4417829, Eli Ward, WNC Real Estate Inc.. Canopy MLS as distributed by MLS GRID
- $230,0002 bd2 ba1.4k sqft4266 Smokey Creek Rd, Lenoir, NC 28645For SaleMLS ID #4424314, Brandon Osborne, RE/MAX Prestige Legacy. Canopy MLS as distributed by MLS GRID
- $275,0003 bd2 ba1.2k sqft2372 Jamestown Rd, Morganton, NC 28655For SaleMLS ID #4417833, Mike Watts, Berkshire Hathaway HomeServices Blue Ridge REALTORS®. Canopy MLS as distributed by MLS GRID
- $359,9003 bd2 ba2.1k sqft1442 Lee Pearson Rd, Granite Falls, NC 28630For SaleMLS ID #4374752, Sandra Puett, Ace Home Sales LLC. Canopy MLS as distributed by MLS GRID
- $220,0003 bd2 ba1.1k sqft1008 Hopedale Dr, Lenoir, NC 28645For SaleMLS ID #4418081, Juan Rosario Loaeza, Citywide Group Inc. Canopy MLS as distributed by MLS GRID
