Your Own Private Estate! Exceptional custom-built home featuring quality craftsmanship and resort-style outdoor living on 2.68 acres of beauty! 4 Bdrm, 5.5 Bath, 5200+ sq.ft home. A circular drive, professional landscaping, and a 10' wrap-around porch welcome you into a stunning interior with an inlaid hardwood foyer, dramatic two-story great room w/ floor-to-ceiling stacked stone fireplace, built-ins, and a wall of windows overlooking the private backyard oasis. Admire the finest quality details throughout this home! Magnificent 1st floor Library/Office. The chef's kitchen offers vaulted ceilings, skylights, center island, custom cabinetry, granite, stainless, walk-in pantry, and access to a mudroom, shower, and expansive patio and pool. Spectacular, first-floor owner's suite features a sitting area, dual walk-in closets, a spa-like bath and a two-sided fireplace connecting the owner's suite to a private dressing room. 1st floor Laundry. A 2nd Floor Family Rm/Loft/Game Rm. Basement features a Wine/Bourbon Rm, 2 Lounges, and much more. The incredibly beautiful backyard is designed for entertaining with a full-width custom patio, built-in fire pit, Koi pond w/waterfall, gazebo, in-ground pool, shed, private trail, all offering exceptional privacy. Newer carpeting and flooring throughout. Too many upgrades to list here. Solid hardwood doors, 2x6 construction, upgraded insulation, and a 3-car side-entry garage. Conveniently located near MetroParks, shopping, and major freeways.
Highly rated Revere schools. Close to everywhere you want to be! Wow! You're going to love living here!
Contingent
$1,179,111
4294 Oviatt Rd, Richfield, OH 44286
4beds
7,193sqft
:
Get pre-qualified$8,853/mo
Single Family Residence
Built in 2003
2.68 Acres Lot
$-- Zestimate®
$164/sqft
$-- HOA
What's special
In-ground poolExceptional privacyPrivate trailBuilt-in fire pitExpansive patio and poolStunning interiorFull-width custom patio
- 29 days |
- 3,223 |
- 143 |
Zillow last checked:
Listing updated:
Listed by:
Linda K Marhefka 216-408-5262 lindamarhefka@gmail.com,
Keller Williams Citywide,
Laurie K Brill 440-670-1571,
Keller Williams Citywide
Source: MLS Now,MLS#: 5223448 Originating MLS: Akron Cleveland Association of REALTORS
Originating MLS: Akron Cleveland Association of REALTORSFacts & features
Interior
Bedrooms & bathrooms
- Bedrooms: 4
- Bathrooms: 6
- Full bathrooms: 5
- 1/2 bathrooms: 1
- Main level bathrooms: 3
- Main level bedrooms: 1
Primary bedroom
- Description: 1st Floor Primary Bedroom Suite w/FP, Ensuite Bath, dressing rm and laundry rm,Flooring: Carpet,Ceramic Tile
- Features: Bookcases, Built-in Features, Fireplace, Primary Downstairs, Walk-In Closet(s), Wired for Sound, Window Treatments
- Level: First
- Dimensions: 27 x 16
Bedroom
- Description: Bedroom 2 with private Ensuite Bath and walk-in closet.,Flooring: Carpet
- Features: Built-in Features, Chandelier, Walk-In Closet(s), Window Treatments
- Level: Second
- Dimensions: 15 x 13
Bedroom
- Description: Bedroom 3 - Large Turret Room w/walk-in closet, panoramic views.,Flooring: Carpet
- Features: Chandelier, Smart Thermostat, Walk-In Closet(s), Window Treatments
- Level: Second
- Dimensions: 22 x 16
Bedroom
- Description: Bedroom 4, walk-in closet. Beautiful views.,Flooring: Carpet
- Features: Chandelier, Walk-In Closet(s), Window Treatments
- Level: Second
- Dimensions: 15 x 14
Primary bathroom
- Description: Primary Bedroom Ensuite Bath, walk-in shower, jetted tub, access to back porch and backyard/patio,Flooring: Ceramic Tile
- Features: Built-in Features, High Ceilings, Primary Downstairs, Stone Counters, Soaking Tub, Walk-In Closet(s), Wired for Sound
- Level: First
- Dimensions: 19 x 16
Bathroom
- Description: 1st Floor Full Bath w/soaking tub w Shower. Located off main hall.,Flooring: Wood
- Features: Soaking Tub
- Level: First
- Dimensions: 9 x 8
Bathroom
- Description: 2pc Bath off Mud Room and Kitchen w/shower and sink,Flooring: Ceramic Tile
- Level: First
- Dimensions: 7 x 5
Bathroom
- Description: Ensuite Bathroom in Bedroom 2 w/Tub/Shower.,Flooring: Ceramic Tile
- Level: Second
- Dimensions: 8 x 8
Bathroom
- Description: 2nd Floor Full Bath off Main Hall w/ Tub/Shower.,Flooring: Ceramic Tile
- Features: Laminate Counters
- Level: Second
- Dimensions: 8 x 6
Bonus room
- Description: Basement: Intimate Wine Room/Bourbon Room/Speakeasy w/wet bar, wine racks. Leads to Private Lounge.,Flooring: Luxury Vinyl Tile
- Features: Wet Bar, Built-in Features
- Level: Basement
- Dimensions: 16 x 9
Bonus room
- Description: Basement Private Lounge Room connected to Wine/Bourbon Room.,Flooring: Carpet,Softwood
- Level: Basement
- Dimensions: 13 x 12
Eat in kitchen
- Description: Open Kitchen w/custom cabinets, built-ins, island, granite and stainless.,Flooring: Wood
- Features: Breakfast Bar, Bookcases, Built-in Features, Chandelier, Granite Counters, Vaulted Ceiling(s), Wired for Sound
- Level: First
- Dimensions: 27 x 16
Entry foyer
- Description: Impressive Foyer w/hardwood inlaid floor, seating area.,Flooring: Hardwood
- Features: Chandelier, Natural Woodwork
- Level: First
- Dimensions: 18 x 16
Family room
- Description: Large 2nd floor Family Rm/Loft, TV and Game areas, overlooks Great Rm and Kitchen,Flooring: Carpet
- Features: Bookcases, Built-in Features, Window Treatments
- Level: Second
- Dimensions: 28 x 21
Great room
- Description: 2-story Great Rm w/ luxury details, stacked stone fireplace.,Flooring: Carpet,Wood
- Features: Bookcases, Built-in Features, Cathedral Ceiling(s), Fireplace, Vaulted Ceiling(s), Wired for Sound
- Level: First
- Dimensions: 30 x 22
Laundry
- Description: 1st Flr Laundry Rm off Primary Bedroom Suite,Flooring: Ceramic Tile
- Features: Built-in Features, Laminate Counters, Primary Downstairs
- Level: First
- Dimensions: 11 x 9
Library
- Description: Library/Study/Home Office w/beautiful solid wood wall panels.,Flooring: Carpet
- Features: Bookcases, Built-in Features, Chandelier, Smart Thermostat, Wired for Data, Natural Woodwork, Wired for Sound
- Level: First
- Dimensions: 15 x 13
Media room
- Description: Basement TV/Media/Rec Area w/lots of surprises! Access to Bsmt Full Bath w/Shower.,Flooring: Carpet
- Features: Built-in Features
- Level: Basement
- Dimensions: 26 x 20
Mud room
- Description: 1st Floor Mud Rm Hall w/closets, shower rm, garage entry/bsmt stairway.,Flooring: Ceramic Tile
- Level: First
- Dimensions: 13 x 6
Other
- Description: Primary Suite Dressing Rm w/FP, custom built closets,Flooring: Carpet,Ceramic Tile
- Features: Bookcases, Built-in Features, Fireplace, Primary Downstairs, Stone Counters, Walk-In Closet(s), Wired for Sound
- Level: First
- Dimensions: 17 x 16
Heating
- Forced Air, Fireplace(s), Gas, Zoned
Cooling
- Central Air, Ceiling Fan(s), Electric, Multi Units, Zoned
Appliances
- Included: Built-In Oven, Cooktop, Dryer, Dishwasher, Freezer, Disposal, Humidifier, Microwave, Refrigerator, Water Softener, Washer
- Laundry: Laundry Chute, Washer Hookup, Electric Dryer Hookup, Main Level, Laundry Room, Laundry Tub, Sink
Features
- Wet Bar, Breakfast Bar, Bookcases, Built-in Features, Ceiling Fan(s), Chandelier, Crown Molding, Cathedral Ceiling(s), Entrance Foyer, Eat-in Kitchen, Granite Counters, High Ceilings, His and Hers Closets, Kitchen Island, Primary Downstairs, Multiple Closets, Open Floorplan, Other, Pantry, Recessed Lighting, Sound System
- Windows: Bay Window(s), Double Pane Windows, Insulated Windows, Screens, Skylight(s), Wood Frames, Window Treatments
- Basement: Full,French Drain,Interior Entry,Other,Concrete,Partially Finished,Storage Space,Walk-Up Access,Sump Pump
- Number of fireplaces: 2
- Fireplace features: Double Sided, Glass Doors, Gas Starter, Great Room, Primary Bedroom, Outside, Raised Hearth, See Through, Stone, Gas, Wood Burning
Interior area
- Total structure area: 7,193
- Total interior livable area: 7,193 sqft
- Finished area above ground: 5,205
- Finished area below ground: 1,988
Video & virtual tour
Property
Parking
- Total spaces: 3
- Parking features: Attached, Basement, Circular Driveway, Concrete, Drain, Direct Access, Driveway, Electricity, Garage, Garage Door Opener, Inside Entrance, Kitchen Level, Lighted, Parking Pad, Garage Faces Side, Storage, Workshop in Garage, Water Available
- Attached garage spaces: 3
Accessibility
- Accessibility features: None
Features
- Levels: Three Or More,Two
- Stories: 2
- Patio & porch: Rear Porch, Covered, Front Porch, Patio, Porch, Wrap Around
- Exterior features: Built-in Barbecue, Barbecue, Garden, Gas Grill, Lighting, Outdoor Grill, Outdoor Kitchen, Other, Private Yard, Rain Gutters, Storage, Fire Pit
- Has private pool: Yes
- Pool features: Fenced, Filtered, Electric Heat, Heated, In Ground, Outdoor Pool, Pool Cover, Private
- Fencing: Back Yard,Front Yard,Gate,Invisible,Other,Partial,Wrought Iron
- Has view: Yes
- View description: Other, Creek/Stream, Trees/Woods
- Has water view: Yes
- Water view: Creek/Stream
Lot
- Size: 2.68 Acres
- Dimensions: 285 x 393
- Features: Back Yard, Flat, Front Yard, Garden, Gentle Sloping, Irregular Lot, Landscaped, Level, Native Plants, Other, Private, Pond on Lot, Rectangular Lot, Many Trees, Stream/Creek, Secluded, Spring, Wooded
Details
- Additional structures: Gazebo, Outdoor Kitchen, Shed(s)
- Parcel number: 4801382
Construction
Type & style
- Home type: SingleFamily
- Architectural style: Colonial,Other
- Property subtype: Single Family Residence
Materials
- Batts Insulation, Block, Frame, HardiPlank Type, Other, Stone, Stone Veneer, See Remarks, Wood Siding
- Foundation: Block
- Roof: Asphalt,Fiberglass,Other,Shingle
Condition
- Updated/Remodeled
- Year built: 2003
Utilities & green energy
- Sewer: Engineered Septic, Other, Private Sewer
- Water: Private, Well
Green energy
- Energy efficient items: Construction, Insulation, Thermostat
Community & HOA
Community
- Security: Carbon Monoxide Detector(s), Smoke Detector(s)
- Subdivision: Richfield 01
HOA
- Has HOA: No
Location
- Region: Richfield
Financial & listing details
- Price per square foot: $164/sqft
- Tax assessed value: $789,770
- Annual tax amount: $14,869
- Date on market: 7/12/2026
- Cumulative days on market: 32 days
- Listing terms: Cash,Conventional,VA Loan
Estimated market value
Not available
Estimated sales range
Not available
Not available
Price history
| Date | Event | Price |
|---|---|---|
| 7/20/2026 | Contingent | $1,179,111$164/sqft |
Source: MLS Now #5223448 Report a problem | ||
| 7/12/2026 | Listed for sale | $1,179,111+68.4%$164/sqft |
Source:  MLS Now #5223448 Report a problem MLS Now #5223448 Report a problem | ||
| 9/4/2020 | Listing removed | $700,000$97/sqft |
Source: RE/MAX Real Estate Group #4195457 Report a problem | ||
| 9/2/2020 | Listed for sale | $700,000+3.1%$97/sqft |
Source: RE/MAX Real Estate Group #4195457 Report a problem | ||
| 8/27/2020 | Sold | $678,650-3%$94/sqft |
Source: MLS Now #4195457 Report a problem | ||
| 6/19/2020 | Pending sale | $700,000$97/sqft |
Source: RE/MAX Real Estate Group #4195457 Report a problem | ||
| 6/10/2020 | Listed for sale | $700,000+724.5%$97/sqft |
Source: RE/MAX Real Estate Group #4195457 Report a problem | ||
| 2/27/1998 | Sold | $84,900$12/sqft |
Source: Public Record Report a problem | ||
Public tax history
| Year | Property taxes | Tax assessment |
|---|---|---|
| 2025 | $14,869 +0.2% | $276,420 |
| 2024 | $14,834 +5.5% | $276,420 |
| 2023 | $14,056 +10.8% | $276,420 +27.7% |
| 2022 | $12,681 -0.5% | $216,542 |
| 2021 | $12,746 | $216,542 +0.3% |
| 2020 | -- | $215,915 +3.5% |
| 2019 | $12,608 +1% | $208,657 0% |
| 2018 | $12,486 +1% | $208,660 |
| 2017 | $12,359 | $208,660 +2% |
| 2016 | $12,359 | $204,490 |
| 2015 | $12,359 +0.9% | $204,490 |
| 2014 | $12,245 -5.9% | $204,490 -11.6% |
| 2013 | $13,014 -0.3% | $231,430 |
| 2012 | $13,057 +3.3% | $231,430 +0% |
| 2011 | $12,643 +1.1% | $231,428 -11.2% |
| 2010 | $12,512 | $260,474 |
| 2009 | -- | $260,474 |
| 2008 | $12,477 +2.9% | $260,474 +0.3% |
| 2007 | $12,127 +3% | $259,669 +2.2% |
| 2006 | $11,779 +4.1% | $254,013 |
| 2005 | $11,318 | $254,013 +1.5% |
| 2004 | -- | $250,156 |
| 2003 | $11,613 +1890.7% | $250,156 +1845.4% |
| 2002 | $583 -0.8% | $12,859 +8.1% |
| 2001 | $588 +8.6% | $11,897 |
| 2000 | $542 | $11,897 |
Find assessor info on the county website
Monthly payment
Est. payment
Payment breakdown
Explore the cost of this home by adjusting the details. Changes won't be saved.Climate risks
Neighborhood: 44286
Nearby schools
GreatSchools rating
- NAHillcrest Elementary SchoolGrades: PK-2Distance: 4.8 mi
- 8/10Revere Middle SchoolGrades: 5-8Distance: 5 mi
- 9/10Revere High SchoolGrades: 9-12Distance: 4.9 mi
Schools provided by the listing agent
- District: Revere LSD - 7712
Source: MLS Now. This data may not be complete. We recommend contacting the local school district to confirm school assignments for this home.
- $984,4005 bd5 ba7.5k sqft4280 Oviatt Rd, Richfield, OH 44286Off Market
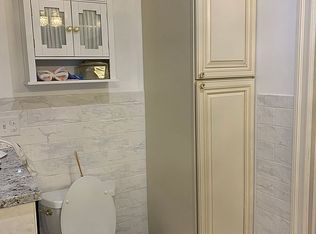
- $735,8005 bd3 ba4.4k sqft4324 Oviatt Rd, Richfield, OH 44286Off Market
- $1,248,8004 bd6 ba4k sqft4267 Dunheath Dr, Richfield, OH 44286Off Market
- $776,3004 bd4 ba3.8k sqft4266 Oviatt Rd, Richfield, OH 44286Off Market
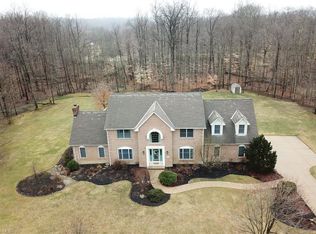
- $648,6004 bd2 ba3.1k sqft4344 Oviatt Rd, Richfield, OH 44286Off Market
- $937,3005 bd5 ba5.4k sqft4358 Oviatt Rd, Richfield, OH 44286Off Market
- $1,322,5004 bd5 ba7.4k sqft4255 Dunheath Dr, Richfield, OH 44286Off Market
- $1,119,4702 acres903 White Horse Trl, Hinckley, OH 44233Off Market
A local agent can set up tours, give advice and negotiate with sellers.
Similar homes
- $1,750,0005 bd6 ba8.5k sqft3550 Crawford Dr, Richfield, OH 44286For Sale
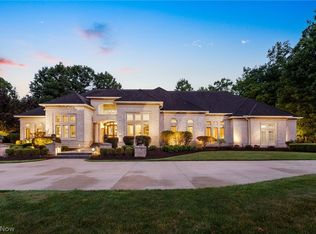 MLS ID #5223399, Yinzhu Piao, Keller Williams Greater Metropolitan. MLS Now
 - $1,100,0005 bd6 ba6.6k sqft3611 N Fork Dr, Akron, OH 44333For Sale
 MLS ID #5225749, Alison M Baranek, Berkshire Hathaway HomeServices Stouffer Realty. MLS Now
 - $1,295,0005 bd8 ba6.3k sqft8709 Deer Creek Dr, Broadview Heights, OH 44147For Sale
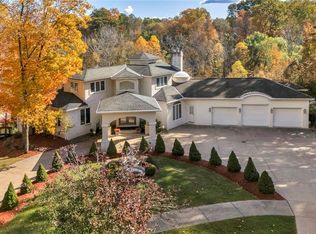 MLS ID #5202440, Kenneth Schlick, Richfield Realty Group LLC. MLS Now
 - $979,9004 bd6 ba7.6k sqft3770 Winterberry Dr, Akron, OH 44333Off Market

- $1,199,0004 bd5 ba6.9k sqft150 Sterncrest Dr, Moreland Hills, OH 44022For SaleMLS ID #5215472, Mike Wold, RE/MAX Revealty. MLS Now
- $795,9004 bd4 ba4k sqft9445 Barr Rd, Brecksville, OH 44141For SaleMLS ID #5229067, Suzanne Tierney, Harmony Homes Realty. MLS Now
- $1,199,9994 bd4 ba4.5k sqft7184 Neff Rd, Valley City, OH 44280For SaleMLS ID #5220173, April Kolodka, EXP Realty, LLC.. MLS Now
- $945,0004 bd4 ba3.7k sqft5130 Hecker Dr, Brecksville, OH 44141For SaleMLS ID #5211760, Jennifer Paul, Keller Williams Elevate. MLS Now
- $849,0004 bd5 ba4.3k sqft662 Heatherleigh Dr, Akron, OH 44333For SaleMLS ID #5231653, Alison M Baranek, Berkshire Hathaway HomeServices Stouffer Realty. MLS Now
- $799,0004 bd4 ba5.3k sqft10124 Barr Rd, Brecksville, OH 44141For SaleMLS ID #5218518, Antonio Biasiotta, Keller Williams Elevate. MLS Now
- $1,175,0004 bd5 ba7.2k sqft312 Aberdeen Ln, Aurora, OH 44202For SaleMLS ID #5221025, Karen A Eagle, Elite Sotheby's International Realty. MLS Now
- $1,295,0006 bd5 ba6.3k sqft2862 Fairmount Blvd, Cleveland Heights, OH 44118For SaleMLS ID #5230860, Adam S Kaufman, Howard Hanna. MLS Now
- $995,0006 bd6 ba5.9k sqft1933 S Rock Crk, Akron, OH 44333For SaleMLS ID #5221143, Tricia Saum, Keller Williams Chervenic Rlty. MLS Now
- $1,190,0004 bd5 ba7.3k sqft560 Club Dr, Aurora, OH 44202For SaleMLS ID #5208833, Nick Zawitz, The Agency Cleveland Northcoast. MLS Now
- $1,049,0005 bd6 ba7.2k sqft37356 Cherrybank Dr, Solon, OH 44139For SaleMLS ID #5232690, Christopher Trivisonno, Keller Williams Living. MLS Now
- $925,0004 bd5 ba4.6k sqft298 Village Dr, Broadview Heights, OH 44147For SaleMLS ID #5214802, Yinzhu Piao, Keller Williams Greater Metropolitan. MLS Now
- $1,149,0004 bd6 ba8.2k sqft708 Arbor Way, Aurora, OH 44202For SaleMLS ID #5229015, Gloria J Schwartz, Howard Hanna. MLS Now
- $1,075,0004 bd5 ba5.7k sqft7442 Worlington Dr, Solon, OH 44139For SaleMLS ID #5212929, Karine J Garfield, Howard Hanna. MLS Now
- $750,0005 bd4 ba4.1k sqft678 Substation Rd, Brunswick, OH 44212For SaleMLS ID #5231496, Adam T Bellinski, Russell Real Estate Services. MLS Now
- $824,5004 bd4 ba5.5k sqft8851 Spring Valley Dr, Broadview Heights, OH 44147For SaleMLS ID #5222477, Kelly Mahoney, The Agency Cleveland Northcoast. MLS Now
