Custom-Built Energy-Efficient Home with Luxury Upgrades! Recently appraised for $545k! Step into modern comfort and sustainable living with this Custom-Built Energy Efficient Earth Cents home, designed to impress while saving on utilities and insurance costs. This residence boasts paid-off solar panels by Atlantic Key Energy/Sunergy, custom fabric hurricane protection, & an insurance-saving hip roof with architectural shingles.
Inside, you'll find a bright, open layout with wood grain tile flooring in the great room, dining, kitchen, and all wet areas for easy maintenance. The gourmet kitchen is a showstopper, featuring high-end, staggered cabinets with soft-close doors/drawers by Distinct by Design, crown molding, under-cabinet lighting, granite countertops, a modern tile backsplash , and a barrel ceiling crafted from reclaimed barnwood over the large granite island. The kitchen also includes an energy-efficient range, built-in microwave, dishwasher, brand new Midea refrigerator, and an under-counter wine cooler.
The 9' ceilings and tray ceilings in the primary bedroom and great room are accented with crown molding and LED can lighting. Energy-saving features abound: Low-E vinyl windows, water-saving toilets, a 14 SEER HVAC system, and an electric vehicle outlet in the garage. The home is also wired for a whole-house generator and equipped with a full RING security system.
Double French doors open to a covered porch, 8' deep sparkling pool, complete with a sun lounging shelf, and a cozy fire pit- perfect for entertaining or unwinding in your own private retreat.
Additional highlights:
Ceiling fans in all bedrooms and great room
Custom interior doors with lever handles
Energy-efficient water heater
Modern rocker switches
Solar panel energy savings
This home truly has it all: style, comfort, and efficiency. Don't miss the chance to make it yours. Schedule your private showing today!
Sold for $535,000
$535,000
4294 Pats Ct, Gulf Breeze, FL 32563
4beds
2,238sqft
Single Family Residence
Built in 2018
0.36 Acres Lot
$551,800 Zestimate®
$239/sqft
$3,848 Estimated rent
Home value
$551,800
$502,000 - $607,000
$3,848/mo
Zestimate® history
Owner options
List your home for rent
$3,848/mo
Rent Zestimate®
Find your next renter with Zillow Rental Manager. Plus, with online applications, you can quickly screen prospective tenants – for free.
$3,848/mo
Rent Zestimate®
Refinance and save
$3,473/mo
Est. payment
Refinancing to a lower rate could help reduce your monthly payments and save thousands over the life of the loan.
$3,473/mo
Est. payment
Explore your selling options
Work with a Zillow partner agent
Leverage their expertise and Zillow's premium Showcase listings to get your home seen by more buyers.
Get startedList with your own agent
Get your home in front of millions of buyers by listing it on Zillow.
Learn how to do itSell it yourself
Take full control of how buyers see your home on Zillow by listing For Sale by Owner (FSBO).
List your homeWhat's special
Electric vehicle outletHigh-end staggered cabinetsGranite countertopsCovered porchSparkling poolCeiling fansCustom interior doors
Zillow last checked:
Listing updated:
Listed by:
Shelby A Baker 850-797-8067,
Coldwell Banker Realty
Bought with:
Jennifer Giles, 3488721
Realty ONE Group Emerald Coast
Source: ECAOR,MLS#: 982932
Facts & features
Interior
Bedrooms & bathrooms
- Bedrooms: 4
- Bathrooms: 3
- Full bathrooms: 3
Primary bedroom
- Description: Primary Bedroom with split floor plan
- Level: First
- Area: 280 Square Feet
- Dimensions: 20 x 14
Bedroom
- Description: Bedroom #1
- Level: First
- Area: 132 Square Feet
- Dimensions: 12 x 11
Bedroom
- Description: Bedroom #2
- Level: First
- Area: 132 Square Feet
- Dimensions: 12 x 11
Bedroom
- Description: Bedroom #4
- Level: First
- Area: 110 Square Feet
- Dimensions: 10 x 11
Family room
- Level: First
- Area: 486 Square Feet
- Dimensions: 27 x 18
Kitchen
- Description: Kitchen/Eat in area
- Level: First
- Area: 126 Square Feet
- Dimensions: 7 x 18
Heating
- Central, Heat High Efficiency
Cooling
- Central Air, Ceiling Fan(s)
Appliances
- Included: Dishwasher, Dryer, Microwave, Washer, Electric Water Heater
- Laundry: Washer/Dryer Hookup
Features
- Crown Molding, Tray Ceiling(s), Vaulted Ceiling(s), Kitchen Island, Recessed Lighting, Pantry, Shelving, Split Bedroom
- Flooring: Tile, Carpet
- Windows: Double Pane Windows, Window Treatments
- Common walls with other units/homes: No Common Walls
Interior area
- Total structure area: 2,238
- Total interior livable area: 2,238 sqft
Property
Parking
- Total spaces: 2
- Parking features: Garage Door Opener
- Attached garage spaces: 2
Features
- Stories: 1
- Patio & porch: Covered, Porch
- Exterior features: Private Yard, Sprinkler System, Rain Gutters
- Has private pool: Yes
- Pool features: Gunite
- Fencing: Privacy
Lot
- Size: 0.36 Acres
- Features: Cul-De-Sac, Interior Lot
Details
- Parcel number: SANTA ROSA SHORES EAST LOT 59 BLK A AS DES IN OR 4
- Zoning description: Resid Single Family
Construction
Type & style
- Home type: SingleFamily
- Architectural style: Craftsman
- Property subtype: Single Family Residence
Condition
- Construction Complete
- New construction: No
- Year built: 2018
Utilities & green energy
- Sewer: Septic Tank
- Water: Public
Community & HOA
Community
- Security: Smoke Detector(s)
- Subdivision: SANTA ROSA SHORES EAST
Location
- Region: Gulf Breeze
Financial & listing details
- Price per square foot: $239/sqft
- Tax assessed value: $390,211
- Annual tax amount: $524
- Date on market: 8/12/2025
Price history
| Date | Event | Price |
|---|---|---|
| 9/5/2025 | Sold | $535,000+0%$239/sqft |
Source:  ECAOR #982932 Report a problem ECAOR #982932 Report a problem | ||
| 8/15/2025 | Pending sale | $534,999$239/sqft |
Source: ECAOR #982932 Report a problem | ||
| 8/12/2025 | Listed for sale | $534,999+1.9%$239/sqft |
Source: ECAOR #982932 Report a problem | ||
| 6/26/2025 | Sold | $525,000$235/sqft |
Source:  PAR #657423 Report a problem PAR #657423 Report a problem | ||
| 5/24/2025 | Pending sale | $525,000$235/sqft |
Source: ECAOR #966198 Report a problem | ||
| 5/24/2025 | Contingent | $525,000$235/sqft |
Source: PAR #657423 Report a problem | ||
| 5/23/2025 | Price change | $525,000-2.8%$235/sqft |
Source: ECAOR #966198 Report a problem | ||
| 4/11/2025 | Price change | $540,000-1.8%$241/sqft |
Source: PAR #657423 Report a problem | ||
| 1/20/2025 | Listed for sale | $550,000$246/sqft |
Source: PAR #657423 Report a problem | ||
| 1/13/2025 | Contingent | $550,000$246/sqft |
Source: PAR #657423 Report a problem | ||
| 1/13/2025 | Pending sale | $550,000$246/sqft |
Source: ECAOR #966198 Report a problem | ||
| 1/11/2025 | Listed for sale | $550,000+75.2%$246/sqft |
Source: PAR #657423 Report a problem | ||
| 6/25/2018 | Sold | $314,000+1156%$140/sqft |
Source:  Navarre Area BOR #790589 Report a problem Navarre Area BOR #790589 Report a problem | ||
| 8/31/2017 | Sold | $25,000$11/sqft |
Source: Public Record Report a problem | ||
Public tax history
| Year | Property taxes | Tax assessment |
|---|---|---|
| 2024 | $524 | $315,377 +8.1% |
| 2023 | -- | $291,628 +3% |
| 2022 | $3,441 +1.6% | $283,133 +3% |
| 2021 | $3,388 +1.8% | $274,886 +1.4% |
| 2020 | $3,330 +2.4% | $271,091 +2.3% |
| 2019 | $3,252 | $264,996 +1104.5% |
| 2018 | $3,252 +1063.4% | $22,000 +15.8% |
| 2017 | $280 | $19,000 |
| 2016 | $280 -82.3% | $19,000 +18.8% |
| 2015 | $1,582 +9.4% | $16,000 -15.8% |
| 2014 | $1,446 | $19,000 |
| 2013 | -- | $19,000 |
| 2012 | -- | $19,000 -13% |
| 2011 | -- | $21,850 +15% |
| 2010 | -- | $19,000 -4.8% |
| 2009 | -- | $19,950 -44.7% |
| 2008 | -- | $36,100 |
| 2007 | -- | -- |
| 2006 | -- | -- |
| 2005 | -- | -- |
| 2004 | -- | -- |
| 2003 | -- | -- |
| 2002 | -- | -- |
| 2001 | -- | -- |
| 2000 | -- | -- |
Find assessor info on the county website
Neighborhood: 32563
Nearby homes
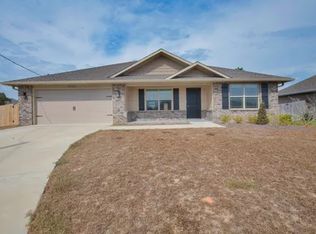
- $385,7003 bd2 ba1.6k sqft4302 Pats Ct, Gulf Breeze, FL 32563Off Market
- $666,1004 bd3 ba2.7k sqft1374 Sound Forest Dr, Gulf Breeze, FL 32563Off Market
- $420,8003 bd2 ba1.8k sqft4305 Pats Ct, Gulf Breeze, FL 32563Off Market
- $578,5004 bd2 ba2.8k sqft1380 Sound Forest Dr, Gulf Breeze, FL 32563Off Market
- $642,600-- bd-- ba3.7k sqft4305 Cloverwood Ct, Gulf Breeze, FL 32563Off Market
- $346,1002 bd1 ba829 sqft4311 Cloverwood Ct, Gulf Breeze, FL 32563Off Market
- $560,0004 bd2 ba2.2k sqft1368 Sound Forest Dr, Gulf Breeze, FL 32563Off Market
- $494,4003 bd2 ba1.9k sqft4310 Pats Ct, Gulf Breeze, FL 32563Off Market
Nearby schools
GreatSchools rating
- 9/10Oriole Beach Elementary SchoolGrades: PK-5Distance: 3 mi
- 6/10Woodlawn Beach Middle SchoolGrades: 6-8Distance: 2.1 mi
- 7/10Gulf Breeze High SchoolGrades: 9-12Distance: 7.7 mi
Schools provided by the listing agent
- Elementary: Oriole Beach
- Middle: Gulf Breeze
- High: Gulf Breeze
Source: ECAOR. This data may not be complete. We recommend contacting the local school district to confirm school assignments for this home.


Get pre-qualified for a loan
At Zillow Home Loans, we can pre-qualify you in as little as 5 minutes with no impact to your credit score.An equal housing lender. NMLS #10287.
Sell for more on Zillow
Get a Zillow Showcase℠ listing at no additional cost and you could sell for .
$551,800
2% more
+$11,036
With Zillow Showcase(estimated)
$562,836
- Florida
- Santa Rosa County
- Gulf Breeze
- 32563
- 4294 Pats Ct
Nearby cities
Nearby zip codes
Other Gulf Breeze Topics
