Skip main navigation
Sold for $590,000
  • $590,000

    4294 Reverence PL, AVE MARIA, FL 34142

    5beds
    4,342sqft
    Single Family Residence
    Built in 2022
    7,405.2 Square Feet Lot
    $585,800 Zestimate®
    $136/sqft
    $5,302 Estimated rent

    Home value

    $585,800

    Estimated sales range

    Not available

    $5,302/mo

    Zestimate® history
    Loading
    Loading...

    Owner options

    List your home for rent

    $5,302/mo

    Rent Zestimate®

    Find your next renter with Zillow Rental Manager. Plus, with online applications, you can quickly screen prospective tenants – for free.

    Learn more

    $5,302/mo

    Rent Zestimate®

    Refinance and save

    $7,020/mo

    Est. payment

    Refinancing to a lower rate could help reduce your monthly payments and save thousands over the life of the loan.

    See today's rates

    $7,020/mo

    Est. payment

    Explore your selling options

    Work with a Zillow partner agent

    Leverage their expertise and Zillow's premium Showcase listings to get your home seen by more buyers.

    Get started

    List with your own agent

    Get your home in front of millions of buyers by listing it on Zillow.

    Learn how to do it

    Sell it yourself

    Take full control of how buyers see your home on Zillow by listing For Sale by Owner (FSBO).

    List your home

    What's special

    Screened-in lanaiAbundance of natural lightLaundry tubSoaring ceilingsBuilt-in appliancesWhite cabinetryUpgraded single-bowl sink
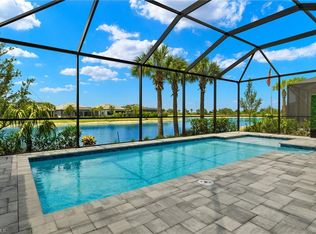
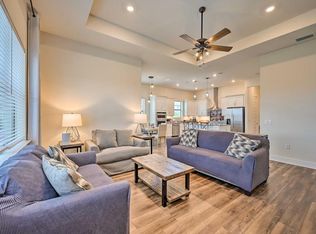
    ***PRICE ADJUSTMENT!!***ASSUMABLE VA MORTGAGE (BY VETERAN)*** Welcome to 4294 Reverence Place, a spacious and beautifully finished TWO-STORY home in Ave Maria, Florida. Built in 2022, this residence offers 5 BED+DEN/4.5 BATH, and an expansive 4,342 SQUARE FEET of living space. With $100,000 IN UPGRADES, this home combines thoughtful design with quality finishes. The property is built with impact windows throughout and includes a TWO-CAR GARAGE WITH A TANDEM BAY, providing space for THREE CARS, with the main two-car section EXTENDED BY AN ADDITIONAL 4 FEET. Inside, SOARING CEILINGS and 8-FOOT DOORS enhance the home’s open feel, while an abundance of natural light creates an inviting atmosphere. The kitchen is a CHEF'S DELIGHT, featuring BUILT-IN APPLIANCES, LEVEL 5 COUNTERTOPS, upgraded SINGLE-BOWL SINK, white cabinetry, and a distinctive FISH SCALE BACKSPLASH. Additional highlights include a LAUNDRY TUB, OUTDOOR KITCHEN PRE-PLUMB, and elegant finishes throughout. The SCREENED-IN LANAI opens to a spacious backyard with a tranquil lake view and room to add a pool. This home also offers the rare opportunity of an ASSUMABLE VA MORTGAGE at 5.25%, available to veterans who qualify to substitute their eligibility. Perfectly located, this home is VERY CLOSE TO DONAHUE ACADEMY & AVE MARIA'S TOWN CENTER, putting shops, dining, schools, parks, and community events within easy reach. As part of Ave Maria, a nationally recognized BLUE ZONE community and ranked #16 among the top master-planned communities in the U.S., residents enjoy a vibrant lifestyle that blends natural beauty, health-focused design, and convenience. Ave Maria: where community meets paradise.

    Zillow last checked:

    Listing updated:

    Listed by:

    Marta Valle, PA 239-232-5563,

    Realty One Group MVP

    Bought with:

    Marta Valle, PA

    Realty One Group MVP

    Source: SWFLMLS,MLS#: 225067894MLS LogoOriginating MLS: Naples

    Facts & features

    Interior

    Bedrooms & bathrooms
    • Bedrooms: 5
    • Bathrooms: 5
    • Full bathrooms: 4
    • 1/2 bathrooms: 1
    Bedroom
    • Features: Master BR Upstairs, Split Bedrooms
    Dining room
    • Features: Dining - Family, Dining - Living, Formal
    Heating
    • Central
    Cooling
    • Ceiling Fan(s), Central Air
    Appliances
    • Included: Electric Cooktop, Dishwasher, Disposal, Dryer, Microwave, Range, Refrigerator/Freezer, Refrigerator/Icemaker, Self Cleaning Oven, Washer
    • Laundry: Washer/Dryer Hookup, Inside, Laundry Tub
    Features
    • French Doors, Laundry Tub, Pantry, Smoke Detectors, Tray Ceiling(s), Volume Ceiling, Walk-In Closet(s), Window Coverings, Den - Study, Family Room, Great Room, Guest Bath, Home Office, Laundry in Residence, Screened Lanai/Porch
    • Flooring: Carpet, Tile
    • Doors: French Doors, Impact Resistant Doors
    • Windows: Window Coverings, Impact Resistant Windows
    • Has fireplace: No
    Interior area
    • Total structure area: 5,431
    • Total interior livable area: 4,342 sqft

    Property

    Parking
    • Total spaces: 3
    • Parking features: Attached
    • Attached garage spaces: 3
    Features
    • Levels: Two
    • Stories: 2
    • Patio & porch: Screened Lanai/Porch
    • Pool features: Community
    • Spa features: Community
    • Has view: Yes
    • View description: Lake, Pond
    • Has water view: Yes
    • Water view: Lake,Pond
    • Waterfront features: None
    Lot
    • Size: 7,405 sqft
    • Features: Regular
    Details
    • Additional structures: Tennis Court(s)
    • Parcel number: 22599801442

    Construction

    Type & style
    • Home type: SingleFamily
    • Property subtype: Single Family Residence
    Materials
    • Block, Frame, Stucco
    • Foundation: Concrete Block
    • Roof: Tile
    Condition
    • New construction: No
    • Year built: 2022

    Utilities & green energy

    • Water: Central

    Community & neighborhood

    Security
    • Security features: Smoke Detector(s)
    Community
    • Community features: Park, Pool, Dog Park, Fitness Center, Golf, Putting Green, Restaurant, Sidewalks, Street Lights, Tennis Court(s), Non-Gated
    Location
    • Region: Maria
    • Subdivision: AVALON PARK

    HOA & financial

    HOA
    • Has HOA: Yes
    • HOA fee: $3,412 annually
    • Amenities included: Basketball Court, Bike And Jog Path, Bocce Court, Park, Pool, Community Room, Spa/Hot Tub, Dog Park, Fitness Center, Golf Course, Internet Access, Library, Pickleball, Play Area, Putting Green, Restaurant, Shopping, Sidewalk, Streetlight, Tennis Court(s), Underground Utility, Car Wash Area

    Other

    Other facts
    • Road surface type: Paved
    • Contingency: Financing

    Price history

    DateEventPrice
    12/16/2025Sold$590,000-4.8%$136/sqft
    Source: SWFLMLS #225067894 Report a problem
    11/21/2025Pending sale$620,000$143/sqft
    Source: SWFLMLS #225067894 Report a problem
    11/4/2025Price change$620,000-4.6%$143/sqft
    Source: SWFLMLS #225067894 Report a problem
    10/2/2025Price change$649,900-7%$150/sqft
    Source: SWFLMLS #225067894 Report a problem
    8/24/2025Listed for sale$699,000$161/sqft
    Source: SWFLMLS #225067894 Report a problem
    7/3/2024Listing removed--
    Source: NABOR FL #224047643 Report a problem
    6/3/2024Listed for rent$3,950$1/sqft
    Source: NABOR FL #224047643 Report a problem

    Public tax history

    Tax history is unavailable.

    Neighborhood: 34142

    Nearby schools

    GreatSchools rating
    Schools provided by the listing agent
    • Elementary: ESTATES ELEMENTARY
    • Middle: CORKSCREW MIDDLESCHOOL
    • High: PALMETTO RIDGE HIGHSCHOOL

    Source: SWFLMLS. This data may not be complete. We recommend contacting the local school district to confirm school assignments for this home.

    Get pre-qualified for a loan
    At Zillow Home Loans, we can pre-qualify you in as little as 5 minutes with no impact to your credit score.

    An equal housing lender. NMLS #10287.