Skip main navigation
Off market
  • $470,800

    4294 Shadowrock Ct, Gurnee, IL 60031

    5beds
    2,077sqft
    SingleFamily
    Built in 1986
    0.36 Acres Lot
    $470,800 Zestimate®
    $227/sqft
    $3,854 Estimated rent

    Home value

    $470,800

    $443,000 - $499,000

    $3,854/mo

    Zestimate® history
    Loading
    Loading...

    Owner options

    List your home for rent

    $3,854/mo

    Rent Zestimate®

    Find your next renter with Zillow Rental Manager. Plus, with online applications, you can quickly screen prospective tenants – for free.

    Learn more

    $3,854/mo

    Rent Zestimate®

    Refinance and save

    $3,711/mo

    Est. payment

    Refinancing to a lower rate could help reduce your monthly payments and save thousands over the life of the loan.

    See today's rates

    $3,711/mo

    Est. payment

    Explore your selling options

    Work with a Zillow partner agent

    Leverage their expertise and Zillow's premium Showcase listings to get your home seen by more buyers.

    Get started

    List with your own agent

    Get your home in front of millions of buyers by listing it on Zillow.

    Learn how to do it

    Sell it yourself

    Take full control of how buyers see your home on Zillow by listing For Sale by Owner (FSBO).

    List your home

    What's special

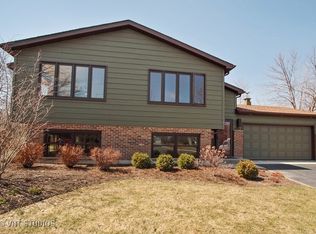
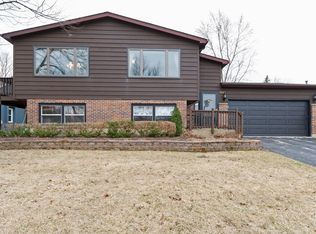
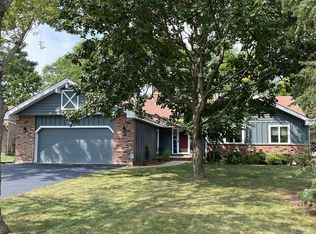
    WELCOME HOME! Fall in LOVE with this ALL-BRICK Ranch BEAUTY in the heart of Gurnee! LOVELY landscaping welcomes you inside, where you are greeted with GLEAMING Hardwood Floors, Bay Windows and STUNNING Natural Light! BEAUTIFUL Living Room is the PERFECT spot for RELAXATION! The BRIGHT and AIRY Dining Room, right off the GORGEOUS Kitchen is the perfect place to host your next get together! IDEAL Kitchen layout including TONS of Storage and Peninsula Countertop overlooks the COZY eat-in area! A MAGNIFICENT Master Suite w/STUNNING en-suite with GORGEOUS Granite Countertops and separate shower! Two additional SPACIOUS bedrooms upstairs! The HUGE FULLY FINISHED basement offers two more LARGE bedrooms, wet bar and AMPLE space for a media room or recreation room! Imagine all of the possibilities! Enjoy summer on the DREAMY deck, overlooking the IDYLLIC fully-fenced backyard getaway! O'Plaine Community Park across the road is sure to be a huge hit with the family! PERFECT Gurnee Location!

    This property is not currently displayed as for sale or rent on Zillow. This may be different from what's on other websites or public sources.

    Facts & features

    Interior

    Bedrooms & bathrooms
    • Bedrooms: 5
    • Bathrooms: 3
    • Full bathrooms: 2
    • 1/2 bathrooms: 1
    Heating
    • Forced air, Gas
    Cooling
    • Central
    Appliances
    • Included: Dishwasher, Microwave, Refrigerator
    Features
    • Flooring: Hardwood
    • Basement: Partially finished
    • Has fireplace: Yes
    Interior area
    • Total interior livable area: 2,077 sqft

    Property

    Parking
    • Total spaces: 1
    • Parking features: Garage - Attached
    Features
    • Exterior features: Brick
    Lot
    • Size: 0.36 Acres
    Details
    • Parcel number: 0726205033

    Construction

    Type & style
    • Home type: SingleFamily
    Materials
    • Roof: Asphalt
    Condition
    • Year built: 1986

    Utilities & green energy

    • Sewer: Sewer-Public

    Community & HOA

    Location
    • Region: Gurnee

    Financial & listing details

    • Price per square foot: $227/sqft
    • Tax assessed value: $445,898
    • Annual tax amount: $13,297

    Price history

    DateEventPrice
    8/12/2019Sold$275,000$132/sqft
    Source: MRED as distributed by MLS GRID #10437479 Report a problem
    7/8/2019Pending sale$275,000$132/sqft
    Source: Keller Williams North Shore West #10437479 Report a problem
    7/2/2019Listed for sale$275,000+25.6%$132/sqft
    Source: Keller Williams North Shore West #10437479 Report a problem
    5/4/1999Sold$219,000$105/sqft
    Source: Public Record Report a problem

    Public tax history

    YearProperty taxesTax assessment
    2024$13,297 +14.7%$156,034 +5%
    2023$11,594 +23.4%$148,618 +19.8%
    2022$9,394 +10.6%$124,104 +23.1%
    2021$8,495 +3.4%$100,823 +6.8%
    2020$8,219 +3%$94,399 +3%
    2019$7,981 -13%$91,658 -14.2%
    2018$9,178 $106,876 +3%
    2017$9,178 +3.5%$103,813 +4.7%
    2016$8,870 -1.3%$99,190 +5.4%
    2015$8,987 +3%$94,072 +0.9%
    2014$8,725 +5.5%$93,244 -0.8%
    2012$8,269 +4.7%$93,958 -7.5%
    2011$7,897 +7.2%$101,545 -1.8%
    2010$7,367 +3%$103,457 -5%
    2009$7,152 +0.7%$108,958 -2.1%
    2008$7,102 +1.3%$111,249 +3.6%
    2006$7,008 +5.3%$107,333
    2005$6,655 +5.4%--
    2004$6,312 +3.3%--
    2003$6,111 +4.1%--
    2002$5,870 +2.8%--
    2001$5,708 +2.9%$78,858 +3.5%
    2000$5,550 $76,219
    Find assessor info on the county website

    Neighborhood: 60031

    Nearby schools

    GreatSchools rating
    Schools provided by the listing agent
    • Elementary: WOODLAND ELEMENTARY SCHOOL
    • Middle: WOODLAND MIDDLE SCHOOL
    • High: WARREN TOWNSHIP HIGH SCHOOL

    Source: The MLS. This data may not be complete. We recommend contacting the local school district to confirm school assignments for this home.

    Get a cash offer in 3 minutes
    Find out how much your home could sell for in as little as 3 minutes with a no-obligation cash offer.
    Estimated market value
    $470,800
    Get a cash offer in 3 minutes
    Find out how much your home could sell for in as little as 3 minutes with a no-obligation cash offer.
    Estimated market value
    $470,800