Welcome to your own little countryside retreat! Nestled on 16.78 beautiful acres just minutes from town, this absolutely adorable cottage offers the perfect blend of peaceful country loving living and everyday convenience even a small store less that 1/2 mile from the house for gas etc. As you cross the charming wooden bridge leading to the home, you will instantly fall in love with the "storybook setting and inviting atmosphere". This delightful 2 bedroom 1.5 bath is full of character, warmth, making it the perfect escape from busy hustle and bustle while still being just a short drive to shopping, dining, schools and churches. The property is fully fenced which could be used for horses, livestock, gardening, or simply enjoying the wide open space that you could call your little slice of pie! Contact the listing realtor or your favorite realtor to get a chance to see this storybook setting.
For sale
Price cut: $29.5K (8/12)
$199,500
4294 State Highway 7 E, Center, TX 75935
2beds
1,190sqft
Single Family Residence
Built in 1945
16.78 Acres Lot
$-- Zestimate®
$168/sqft
$-- HOA
What's special
Absolutely adorable cottageProperty is fully fencedWide open spaceFull of character warmth
- 103 days
- 1,465
- 158
Zillow last checked:
Listing updated:
Listed by:
Rhonda M Proffitt 936-590-1990,
Scarborough Realty Group TX -Carthage
Source: LGVBOARD,MLS#: 20264650
Facts & features
Interior
Bedrooms & bathrooms
- Bedrooms: 2
- Bathrooms: 15
- Full bathrooms: 1
- 1/2 bathrooms: 1
Rooms
- Room types: Family Room, 1 Living Area
Primary bedroom
- Area: 242
- Dimensions: 11 x 22
Bedroom
- Features: Master Bed Sitting Area
Bedroom 2
- Area: 140
- Dimensions: 14 x 10
Bathroom
- Features: Shower and Tub, Carpet, See Remarks
Dining room
- Features: Separate Formal Dining
- Area: 97.17
- Dimensions: 7.9 x 12.3
Family room
- Area: 187.21
- Dimensions: 19.3 x 9.7
Kitchen
- Area: 123
- Dimensions: 10 x 12.3
Living room
- Area: 220.72
- Dimensions: 17.8 x 12.4
Heating
- Central Gas
Cooling
- Central Electric
Appliances
- Included: Gas Range/Oven, Free-Standing Range, Refrigerator, Washer, Dryer, Gas Water Heater
- Laundry: Laundry Closet, Electric Dryer Hookup, Washer Hookup
Features
- Ceiling Fan(s), Ceiling Fans
- Flooring: Carpet, Vinyl, Other
- Windows: Partial Curtains
- Number of fireplaces: 1
- Fireplace features: Gas Log, Living Room
Interior area
- Total interior livable area: 1,190 sqft
Property
Parking
- Total spaces: 2
- Parking features: Garage, Garage Faces Front, Golf Cart Garage, Boat, Workshop in Garage, Detached, Circular Driveway, Natural
- Garage spaces: 2
- Has uncovered spaces: Yes
Features
- Levels: One
- Stories: 1
- Patio & porch: Covered, Porch
- Pool features: None
- Fencing: Wood,Partial
- Waterfront features: Creek
Lot
- Size: 16.78 Acres
- Features: Landscaped, Native Grass, Sandy Loam
- Topography: Rolling
- Residential vegetation: Partially Wooded, Hardwood
Details
- Additional structures: Workshop, Outbuilding
- Parcel number: 18362
Construction
Type & style
- Home type: SingleFamily
- Architectural style: Cottage
- Property subtype: Single Family Residence
Materials
- Wood/Frame
- Foundation: Pillar/Post/Pier
- Roof: Composition
Condition
- Year built: 1945
Utilities & green energy
- Electric: Rural Electric
- Gas: Natural Gas
- Sewer: Septic Tank, Community
- Water: Community, Yes
- Utilities for property: Natural Gas Available
Community & HOA
Community
- Security: Security Lights
- Senior community: Yes
Location
- Region: Center
Financial & listing details
- Price per square foot: $168/sqft
- Tax assessed value: $76,960
- Annual tax amount: $3,201
- Price range: $199.5K - $199.5K
- Date on market: 6/29/2026
- Listing terms: Cash,Conventional
- Exclusions: personal items
- Road surface type: All Weather
Estimated market value
Not available
Estimated sales range
Not available
$1,590/mo
Price history
| Date | Event | Price |
|---|---|---|
| 8/12/2026 | Price change | $199,500-12.9%$168/sqft |
Source:  LGVBOARD #20264650 Report a problem LGVBOARD #20264650 Report a problem | ||
| 6/29/2026 | Listed for sale | $229,000$192/sqft |
Source: LGVBOARD #20264650 Report a problem | ||
Public tax history
| Year | Property taxes | Tax assessment |
|---|---|---|
| 2025 | $198 -3.3% | $76,960 +17.1% |
| 2024 | $204 +5.2% | $65,740 -0.8% |
| 2023 | $194 -14.7% | $66,300 +38.7% |
| 2022 | $228 -6.1% | $47,810 +0% |
| 2021 | $243 | $47,790 |
| 2020 | -- | $47,790 +0.8% |
| 2019 | -- | $47,420 +6.3% |
| 2018 | -- | $44,620 +0.1% |
| 2017 | -- | $44,580 |
| 2016 | -- | $44,580 |
| 2015 | -- | -- |
Find assessor info on the county website
Monthly payment
Est. payment
Payment breakdown
Explore the cost of this home by adjusting the details. Changes won't be saved.Climate risks
Neighborhood: 75935
Nearby schools
Schools provided by the listing agent
- District: Center ISD
Source: LGVBOARD. This data may not be complete. We recommend contacting the local school district to confirm school assignments for this home.
- $206,800-- bd7 ba1.7k sqft4430 State Highway 7 E, Center, TX 75935Off Market
- $45,900-- bd-- ba1.2k sqft4459 State Highway 7 E, Center, TX 75935Off Market
- $167,550-- bd-- ba-- sqft4439 State Highway 7 E, Center, TX 75935Off Market
- $167,550-- bd-- ba-- sqft4277 State Highway 7 E, Center, TX 75935Off Market
Similar homes
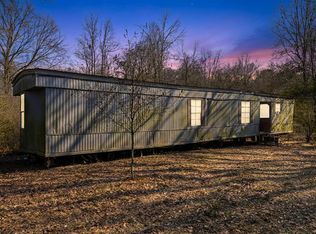
- $230,0003 bd1 ba1.6k sqft872 County Road 3129, Center, TX 75935For Sale
 MLS ID #20261007, Amanda Hill, Ember Realty. LGVBOARD
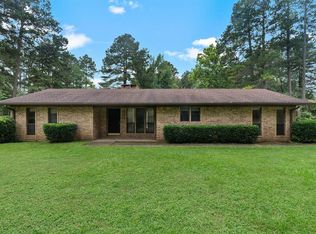
 - $199,0002 bd2 ba1.2k sqft750 Pine Ter, Center, TX 75935For Sale
 MLS ID #70014057, Benita Collard. Deep East Texas
 - $225,0002 bd2 ba1.1k sqft4501 State Highway 87 N, Center, TX 75935For Sale
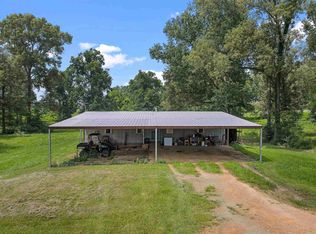 MLS ID #20264646, Rhonda M Proffitt, Scarborough Realty Group TX -Carthage. LGVBOARD
 - $185,0002 bd2 ba1.4k sqft122 John C Rogers Dr, Center, TX 75935For Sale
 MLS ID #70014592, Alma Jaimes. Deep East Texas
