Skip main navigation
Off market
  • $533,100

    4294 Three Bridges Rd, Gillsville, GA 30543

    6beds
    2,820sqft
    SingleFamily
    Built in 2008
    1.75 Acres Lot
    $533,100 Zestimate®
    $189/sqft
    $3,061 Estimated rent

    Home value

    $533,100

    $501,000 - $570,000

    $3,061/mo

    Zestimate® history
    Loading
    Loading...

    Owner options

    List your home for rent

    $3,061/mo

    Rent Zestimate®

    Find your next renter with Zillow Rental Manager. Plus, with online applications, you can quickly screen prospective tenants – for free.

    Learn more

    $3,061/mo

    Rent Zestimate®

    Refinance and save

    $3,323/mo

    Est. payment

    Refinancing to a lower rate could help reduce your monthly payments and save thousands over the life of the loan.

    See today's rates

    $3,323/mo

    Est. payment

    Explore your selling options

    Work with a Zillow partner agent

    Leverage their expertise and Zillow's premium Showcase listings to get your home seen by more buyers.

    Get started

    List with your own agent

    Get your home in front of millions of buyers by listing it on Zillow.

    Learn how to do it

    Sell it yourself

    Take full control of how buyers see your home on Zillow by listing For Sale by Owner (FSBO).

    List your home

    What's special

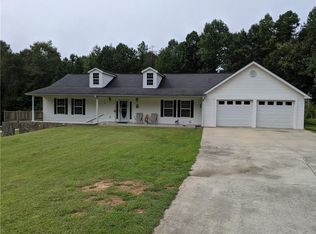
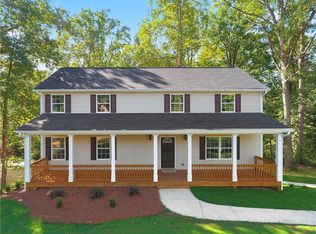
    *This home is a magic trick! You think it is small and BAM!- It does not stop! *Must see too many features to list.**This remarkable multi-functional property home(s) boasts 3 Full Kitchens w/ Appliances, 6 Bedrooms, and 6 1/2 Baths. Main Floor features- Oversized Master Bedroom with walk-in closets, separate vanity area, jacuzzi tub, and separate shower. Gallery Kitchen w/ white cabinets, tile countertops, and stainless steel appliances. Large dining room with serving area, built-in storage, and fireplace. Additionally, there is an enclosed leisure area that has a jacuzzi, fountain pond, workout area, and a sunroom. There is also a workshop in the second garage. ***Lower Level features*** Mother-in-Law suite with a full kitchen, dining room, living room,2 bedrooms, 2 baths, multiple closets, and laundry hookups. This has no step entrance and a single car pull in garage. **** The second area on the lower level *** would be an amazing craft / School / Office area. It has its own steps down to this area for privacy. This area has a full room has a full bathroom downstairs. **** 1/1 Rental or Independent Living area**** -Full Detached Apartment on the property features a full kitchen, dining area, living room, bedroom, walk-in closet, full bathroom, and separate laundry/storage room. Includes covered porch and patio area. The property is truly a hidden gem that would EASILY fit a huge multi- family without any issues! YOU MUST SEE THIS TO BELIEVE IT.

    This property is not currently displayed as for sale or rent on Zillow. This may be different from what's on other websites or public sources.

    Facts & features

    Interior

    Bedrooms & bathrooms
    • Bedrooms: 6
    • Bathrooms: 7
    • Full bathrooms: 6
    • 1/2 bathrooms: 1
    Heating
    • Other
    Cooling
    • Central
    Appliances
    • Included: Dishwasher, Microwave, Refrigerator
    • Laundry: Main Level,Mud Room
    Features
    • Walk-In Closet(s)
    • Windows: Insulated Windows
    • Basement: Unfinished
    • Has fireplace: Yes
    • Fireplace features: Basement,Family Room,Gas Log
    • Common walls with other units/homes: No Common Walls
    Interior area
    • Total interior livable area: 2,820 sqft

    Property

    Parking
    • Total spaces: 3
    • Parking features: Garage - Attached
    Features
    • Patio & porch: Deck, Front Porch, Patio, Wrap Around, Covered, Enclosed, Rear Porch
    • Exterior features: Other
    • Spa features: Private
    Lot
    • Size: 1.75 Acres
    • Features: Back Yard,Landscaped,Sloped
    Details
    • Additional structures: Outbuilding, Guest House, Workshop, Garage(s)
    • Parcel number: 15002000011F

    Construction

    Type & style
    • Home type: SingleFamily
    • Architectural style: Traditional
    Materials
    • Roof: Metal
    Condition
    • Resale
    • Year built: 2008

    Utilities & green energy

    • Electric: 220 Volts
    • Sewer: Septic Tank
    • Water: Well
    • Utilities for property: Cable Available,Electricity Available,Phone Availa

    Community & HOA

    Location
    • Region: Gillsville

    Financial & listing details

    • Price per square foot: $189/sqft
    • Tax assessed value: $401,300
    • Annual tax amount: $3,896
    • Road surface type: Asphalt

    Price history

    DateEventPrice
    7/26/2021Sold$442,000-6.9%$157/sqft
    Source: GAMLS #8927874 Report a problem
    2/14/2021Listed for sale$474,9990%$168/sqft
    Source: Keller Williams Realty Lanier Partners #8927874 Report a problem
    1/14/2021Listing removed--
    Source: FMLS GA Report a problem
    12/11/2020Price change$475,000-5%$168/sqft
    Source: Magnolia Brokers, LLC. #6797802 Report a problem
    10/19/2020Listed for sale$499,900+909.9%$177/sqft
    Source: Magnolia Brokers, LLC. #6797802 Report a problem
    10/11/2007Sold$49,500$18/sqft
    Source: Public Record Report a problem

    Public tax history

    YearProperty taxesTax assessment
    2025$3,896 +3%$160,520 +3.1%
    2024$3,782 +1.8%$155,680 +5.5%
    2023$3,714 +18%$147,520 +23.5%
    2022$3,148 +186.7%$119,480 +13.4%
    2021$1,098 +4.3%$105,364 +4%
    2020$1,053 -2.3%$101,284 +0.2%
    2019$1,077 +14.1%$101,084 +8.6%
    2018$945 -1.7%$93,044 +14.4%
    2017$961 +75.5%$81,364 +34.5%
    2016$548 +10.1%$60,480 +11.3%
    2015$498 $54,364
    2014$498 $54,364
    2013-- --
    2012-- --
    2011-- --
    2010-- --
    2009$1,275 +430.8%--
    2007$240 -7%--
    2006$258 +3.6%--
    2005$249 +4.9%--
    2004$237 +3.1%--
    2003$230 -9.6%--
    2002$255 +60.7%--
    2001$159 +3.2%--
    2000$154 $6,404
    Find assessor info on the county website

    Neighborhood: 30543

    Nearby schools

    GreatSchools rating
    Schools provided by the listing agent
    • Elementary: Sugar Hill
    • Middle: East Hall
    • High: East Hall

    Source: The MLS. This data may not be complete. We recommend contacting the local school district to confirm school assignments for this home.

    Get a cash offer in 3 minutes
    Find out how much your home could sell for in as little as 3 minutes with a no-obligation cash offer.
    Estimated market value
    $533,100
    Get a cash offer in 3 minutes
    Find out how much your home could sell for in as little as 3 minutes with a no-obligation cash offer.
    Estimated market value
    $533,100