Skip main navigation
For sale
  • Listed by: Coldwell Banker Realty • Peter Piccione • Contact: 760.421.6144
    $1,050,000

    4294 Via Clemente, Oceanside, CA 92057

    4beds
    2,200sqft
    : 
    $6,962/mo
    Get pre-qualified
    Single Family Residence
    Built in 1990
    6,292 Square Feet Lot
    $1,038,900 Zestimate®
    $477/sqft
    $180/mo HOA

    What's special

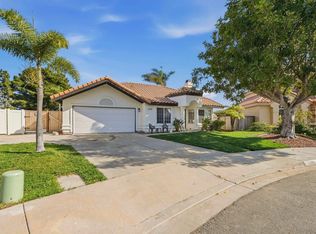
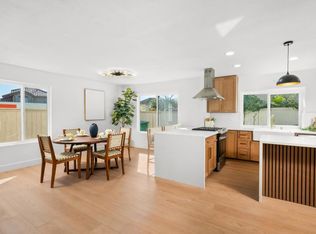
    Welcome to 4294 Via Clemente in the sought-after Vista Capri community! This beautifully updated, light-filled 4BR/2.5BA, 2,200 SF home features a formal living room with vaulted ceilings and a separate dining area. The open-concept remodeled kitchen boasts quartz countertops, modern appliances, and slow-close cabinets, flowing into the family room w/ fireplace, both with recessed lighting. Large primary suite offers vaulted ceilings, an updated en-suite bath with dual sinks, lighted mirrors, a low-threshold shower, skylights, and a walk-in closet. Down the hall, 3 additional well-appointed bedrooms and a full bath provide separation and privacy from the primary suite. New flooring, newer carpet, new roof (2023), and central air conditioning. Large backyard with a spacious patio and a garden-ready side yard. Avocado, pomegranate & grapefruit trees grace the yard, with potential to convert the space for an ADU. Resort-style community amenities: pool, spa, tot lot & picnic area. Located next to 3 award-winning schools, including El Camino High School. Pride-of-ownership neighborhood — move-in ready!
    7 days
    |
    1,401
    |
    81
    |

    Likely to sell faster than

    Zillow last checked:

    Listing updated:

    Listed by:

    Peter Piccione DRE #02085924 760.421.6144,

    Coldwell Banker Realty

    Source: CRMLS,MLS#: ND26165516MLS LogoOriginating MLS: California Regional MLS

      Facts & features

      Interior

      Bedrooms & bathrooms
      • Bedrooms: 4
      • Bathrooms: 3
      • Full bathrooms: 2
      • 1/2 bathrooms: 1
      • Main level bathrooms: 1
      Rooms
      • Room types: Primary Bedroom
      Primary bedroom
      • Features: Primary Suite
      Cooling
      • Central Air
      Appliances
      • Laundry: Washer Hookup, Gas Dryer Hookup
      Features
      • Quartz Counters, Recessed Lighting, Primary Suite
      • Has fireplace: Yes
      • Fireplace features: Family Room
      • Common walls with other units/homes: No Common Walls
      Interior area
      • Total interior livable area: 2,200 sqft
      Video & virtual tour

      Property

      Parking
      • Total spaces: 2
      • Parking features: Garage - Attached
      • Attached garage spaces: 2
      Features
      • Levels: Two
      • Stories: 2
      • Entry location: ground level
      • Pool features: Community, Association
      • Has view: Yes
      • View description: Hills, Neighborhood
      Lot
      • Size: 6,292 Square Feet
      • Features: 0-1 Unit/Acre, Yard
      Details
      • Parcel number: 1605910100
      • Special conditions: Standard

      Construction

      Type & style
      • Home type: SingleFamily
      • Property subtype: Single Family Residence
      Condition
      • Turnkey
      • New construction: No
      • Year built: 1990

      Utilities & green energy

      • Sewer: Public Sewer
      • Water: Public

      Community & HOA

      Community
      • Features: Suburban, Sidewalks, Pool
      • Subdivision: Oceanside
      HOA
      • Has HOA: Yes
      • Amenities included: Picnic Area, Playground, Pool, Spa/Hot Tub
      • HOA fee: $180 monthly
      • HOA name: Vista Capri
      • HOA phone: 760-405-8595
      Location
      • Region: Oceanside

      Financial & listing details

      • Price per square foot: $477/sqft
      • Tax assessed value: $486,401
      • Annual tax amount: $5,475
      • Date on market: 8/6/2026
      • Cumulative days on market: 8 days
      • Listing terms: Cash,Cash to New Loan,Conventional,Cal Vet Loan,1031 Exchange,VA Loan

        Estimated market value

        $1,038,900

        $987,000 - $1.09M

        $4,497/mo

        Price history

        DateEventPrice
        8/6/2026Listed for sale$1,050,000+165.8%$477/sqft
        Source: CRMLS #ND26165516 Report a problem
        9/11/2012Sold$395,000+2.5%$180/sqft
        Source: Public Record Report a problem
        7/16/2009Sold$385,500+19.8%$175/sqft
        Source: Public Record Report a problem
        1/12/2009Sold$321,750$146/sqft
        Source: Public Record Report a problem

        Public tax history

        YearProperty taxesTax assessment
        2025$5,475 +1.9%$486,401 +2%
        2024$5,370 +3.2%$476,865 +2%
        2023$5,205 +1.5%$467,516 +2%
        2022$5,126 -0.4%$458,350 +2%
        2021$5,146 +3.2%$449,364 +1%
        2020$4,987 +3.8%$444,757 +2%
        2019$4,806 +0.3%$436,037 +2%
        2018$4,791 +1.9%$427,488 +2%
        2017$4,703 +3.4%$419,107 +2%
        2016$4,550 +3%$410,890 +1.5%
        2015$4,418 +4%$404,719 +2%
        2014$4,247 $396,792 +0.5%
        2013-- $395,000 -0.2%
        2012-- $395,656 +2%
        2011-- $387,899 +0.8%
        2010-- $385,000 +6.9%
        2009-- $360,000 -40.6%
        2008-- $606,033 +2%
        2007-- $594,150 +2%
        2006-- $582,500 +104.3%
        2005-- $285,083 +2%
        2004-- $279,494 +1.9%
        2003-- $274,372 +2%
        2002-- $268,993 +2%
        2001-- $263,720
        Find assessor info on the county website

        Monthly payment

        Est. payment

        Payment breakdown

        Explore the cost of this home by adjusting the details. Changes won't be saved.
        All calculations are estimates and provided by Zillow, Inc. for informational purposes only. Actual amounts may vary.
        HOA fees may include property taxes on listings classified as Co-Ops. Contact the listing agent and/or owner for fee details.
        See how much you could borrow to make a competitive offer.

        Climate risks

        Neighborhood: Ivey Ranch Rancho Del Oro

        Getting around

        29 / 100
        Car-Dependent
        30 / 100
        Some Transit
        36 / 100
        Somewhat Bikeable

        Nearby schools

        GreatSchools rating
        Schools provided by the listing agent
        • Elementary: Ivey Ranch
        • High: El Camino

        Source: CRMLS. This data may not be complete. We recommend contacting the local school district to confirm school assignments for this home.

        A local agent can set up tours, give advice and negotiate with sellers.

        Browse local experts

        Similar homes

            • Local buyer's agents are ready to help