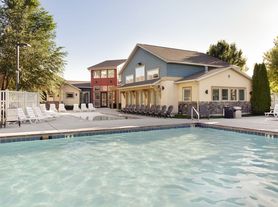
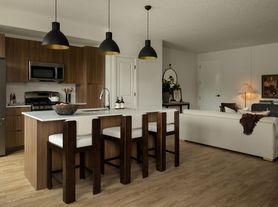

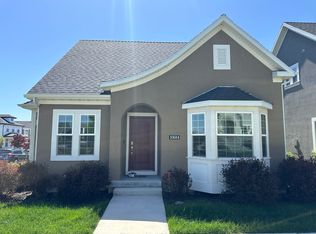
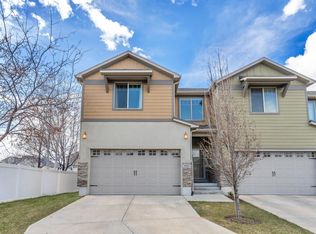
End-unit townhouse with rare private fenced-in yard on a corner lot in Daybreak. Home upgrades include open concept main floor with granite countertops, engineered hardwood floors, den, large walk-in pantry, vaulted ceilings on the second floor, large two-car garage with ample shelving for storage, and a private yard with a built-in firepit and raised garden bed. Upstairs you'll find the primary bedroom with a large walk-in closet and an ensuite bathroom with granite counters, double sinks, separate water closet, garden tub, and standalone shower. Two more bedrooms and another bathroom complete the upstairs. The fully finished basement has a large family room that is pre-wired for surround sound; perfect for family movie nights. The basement also has a Harry Potter-like under stair storage closet, a third full bathroom, and a large fourth bedroom with a walk-in closet. A washing machine and dryer are provided as a courtesy; owner may choose not to repair or replace them. And an unexpected bonus this townhome has a separate garbage enclosure in the yard fence, so the garbage cans won't stink up the garage during the warm summer months.
Daybreak HOA fees are paid for by the owner, so you can enjoy all the neighborhood amenities, including the community clubhouse with large fitness center, multiple swimming pools, numerous parks, and full use of private Oquirrh Lake, which is only 3 blocks away.
Well-behaved pets (max 2) will be considered on a case-by-case basis. If accepted, a rental addendum, an additional pet deposit of $500/per pet, and an additional $50/month rent per pet is required.
Utilities & Maintenance: Tenant pays for all utilities (electricity, gas, water, sewer, and garbage). Owner pays HOA fees, which includes internet, landscaping outside of the backyard fence, and all Daybreak amenities. Tenant is responsible for regular maintenance, including replacing HVAC and water filters, water softener salt, landscaping inside fence, etc.
Tenant Requirements:
Monthly income 3x rent
Credit score 700+
Full background check required on all tenants 18 years and older
No prior evictions or judgements, and no felonies
Absolutely no smoking and no drugs
Renter's Insurance is required
Tenant pays for all utilities (electricity, gas, water, sewer, and garbage). Owner pays HOA fees, which includes internet, landscaping outside of the backyard fence, and all Daybreak amenities. Tenant is responsible for regular maintenance, including replacing air and water filters, water softener salt, landscaping inside fence, etc.
Well-behaved pets (max 2) will be considered on a case-by-case basis. If accepted, a rental addendum, an additional pet deposit of $500/per pet, and an additional $50/month rent per pet is required.
Tenant Requirements:
Monthly income 3x rent
Credit score 700+
Full background check required on all tenants 18 years and older
No prior evictions or judgements, and no felonies
Absolutely no smoking and no drugs
Renter's Insurance is required
Townhouse for rent
Accepts Zillow applications
$2,900/moFees may apply
4294 W Lake Bridge Dr, South Jordan, UT 84009
4beds
2,484sqft
Price may not include required fees and charges. Price shown reflects the lease term provided. Learn more|
Townhouse
Available now
Cats, dogs OK
Air conditioner, central air
In unit laundry
Attached garage parking
Central, forced air
What's special
Rare private fenced-in yardCorner lotRaised garden bedSeparate water closetStandalone showerLarge walk-in pantryEngineered hardwood floors
- 14 days |
- -- |
- -- |
Zillow last checked:
Listing updated:
Travel times
Facts & features
Interior
Bedrooms & bathrooms
- Bedrooms: 4
- Bathrooms: 4
- Full bathrooms: 3
- 1/2 bathrooms: 1
Heating
- Central, Forced Air
Cooling
- Air Conditioner, Central Air
Appliances
- Included: Dishwasher, Microwave Oven, Oven, Refrigerator
- Laundry: In Unit
Features
- Walk In Closet
- Flooring: Carpet, Hardwood, Tile
Interior area
- Total interior livable area: 2,484 sqft
Property
Parking
- Parking features: Attached, Garage
- Has attached garage: Yes
- Details: Contact manager
Details
- Additional structures: Garage(s)
- Parcel number: 27192010090000
Construction
Type & style
- Home type: Townhouse
- Property subtype: Townhouse
Utilities & green energy
- Utilities for property: Internet
Building
Management
- Pets allowed: Yes
Community & HOA
Location
- Region: South Jordan
Financial & listing details
- Lease term: 1 Year
Price history
| Date | Event | Price |
|---|---|---|
| 7/22/2026 | Listed for rent | $2,900$1/sqft |
Source: Zillow Rentals Report a problem | ||
| 6/5/2015 | Listing removed | $259,900$105/sqft |
Source: Berkshire Hathaway Homeservices Utah - Parleys #1305407 Report a problem | ||
| 5/30/2015 | Listed for sale | $259,900+8.3%$105/sqft |
Source: Berkshire Hathaway Homeservices Utah - Parleys #1305407 Report a problem | ||
| 9/13/2012 | Listing removed | $239,900$97/sqft |
Source: CENTURY 21 Everest Realty Group #1072558 Report a problem | ||
| 3/9/2012 | Price change | $239,900+6.7%$97/sqft |
Source: CENTURY 21 Everest Realty Group #1072558 Report a problem | ||
| 3/8/2012 | Price change | $224,900-6.3%$91/sqft |
Source: Everest Realty Group #1072558 Report a problem | ||
| 1/21/2012 | Listed for sale | $239,900$97/sqft |
Source: Everest Realty Group #1072558 Report a problem | ||
Neighborhood: 84009
Nearby schools
GreatSchools rating
- 7/10Eastlake SchoolGrades: K-6Distance: 0.3 mi
- 8/10Creekside Middle SchoolGrades: 7-9Distance: 1.5 mi
- 5/10Herriman High SchoolGrades: 10-12Distance: 2.7 mi