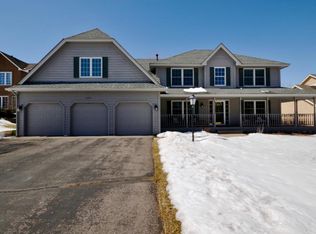
One-story living at it’s finest! This custom built, luxurious and impeccably maintained home features 5 bedrooms (1 currently used as office), 4 baths and 4363 finished square feet that meets the expectations of even the most discerning buyer, both inside and out. Located on a quiet cul-de-sac, with a large landscaped island out front for the kids to play with their friends, this home is central and highly convenient to roads, highways, parks, retail and everything Eagan has to offer, including a 5 minute walk to Andiamo’s! The 6-foot cedar fence, berms and evergreen lined backyard creates a pristine and private space to enjoy the large maintenance-free deck or yard games with the kids. Inside, you’ll find spacious living and multiple options to relax and rewind including the gorgeous 4 season sunroom, upper family room with fireplace, formal and informal dining areas, living room and an exceptionally large lower level family and amusement room found only in a rambler like this – fireplace, cabinetry and Cambria included! The updated kitchen, backsplash, granite tops, stainless steel appliances and hickory floors add elegance to your daily living. Bonus! - you’ll find the 26’ x 32’ garage of your dreams with epoxy floor, heat, water, drain, attic access AND a separate stairway to the lower level, including your shop space! Storage abounds throughout; even enclosed storage under the sun room for the mower, blower and more! Exceptionally well maintained, this home has new windows, furnace, A/C, flooring, deck and many other updates the past few years that will provide low cost ownership for years to come. Even self-managed HOA fees are low! Must see to appreciate the quality, convenience and spaciousness of this one level living!
Closed
Zillow last checked:
Listing updated:
Bought with:
Barbara Kampf, GRI
Edina Realty, Inc.
Source: NorthstarMLS as distributed by MLS GRID,MLS#: 6594987
Price history
| Date | Event | Price |
|---|---|---|
| 4/17/2025 | Sold | $750,000$156/sqft |
Source:  NorthstarMLS as distributed by MLS GRID #6594987 Report a problem NorthstarMLS as distributed by MLS GRID #6594987 Report a problem | ||
| 2/17/2025 | Pending sale | $750,000$156/sqft |
Source: NorthstarMLS as distributed by MLS GRID #6594987 Report a problem | ||
| 11/21/2024 | Price change | $750,000-3.2%$156/sqft |
Source: NorthstarMLS as distributed by MLS GRID #6594987 Report a problem | ||
| 9/21/2024 | Price change | $775,000-6.1%$161/sqft |
Source: NorthstarMLS as distributed by MLS GRID #6594987 Report a problem | ||
| 9/5/2024 | Listed for sale | $825,000$172/sqft |
Source: NorthstarMLS as distributed by MLS GRID #6594987 Report a problem | ||
| 8/22/2024 | Listing removed | $825,000$172/sqft |
Source: NorthstarMLS as distributed by MLS GRID #6523352 Report a problem | ||
| 6/18/2024 | Price change | $825,000-2.9%$172/sqft |
Source: NorthstarMLS as distributed by MLS GRID #6523352 Report a problem | ||
| 5/9/2024 | Listed for sale | $850,000$177/sqft |
Source: NorthstarMLS as distributed by MLS GRID #6523352 Report a problem | ||
Get a cash offer in 3 minutes
Find out how much your home could sell for in as little as 3 minutes with a no-obligation cash offer.
Estimated market value
$743,200
