Spacious townhome with updates throughout. Recent roof , Trane furnace & water heater replacement. Move in ready with quick possession possible. Skylights brighten both level 2 baths. Relax on your rear deck overlooking the common park like area. Call today! *Investors Welcome*
Sold for $255,000
$255,000
4294 Wimbledon Dr, Harrisburg, PA 17112
2beds
1,519sqft
Townhouse
Built in 1988
1,742 Square Feet Lot
$257,800 Zestimate®
$168/sqft
$2,025 Estimated rent
Home value
$257,800
$237,000 - $281,000
$2,025/mo
Zestimate® history
Owner options
List your home for rent
$2,025/mo
Rent Zestimate®
Find your next renter with Zillow Rental Manager. Plus, with online applications, you can quickly screen prospective tenants – for free.
$2,025/mo
Rent Zestimate®
Refinance and save
$1,827/mo
Est. payment
Refinancing to a lower rate could help reduce your monthly payments and save thousands over the life of the loan.
$1,827/mo
Est. payment
Explore your selling options
Work with a Zillow partner agent
Leverage their expertise and Zillow's premium Showcase listings to get your home seen by more buyers.
Get startedList with your own agent
Get your home in front of millions of buyers by listing it on Zillow.
Learn how to do itSell it yourself
Take full control of how buyers see your home on Zillow by listing For Sale by Owner (FSBO).
List your homeWhat's special
Zillow last checked:
Listing updated:
Listed by:
John Boswell 717-649-7449,
Central Penn Appraisals, Inc.
Bought with:
Collin Boyer, RS353567
Real of Pennsylvania
Source: Bright MLS,MLS#: PADA2053038
Facts & features
Interior
Bedrooms & bathrooms
- Bedrooms: 2
- Bathrooms: 3
- Full bathrooms: 2
- 1/2 bathrooms: 1
- Main level bathrooms: 1
Rooms
- Room types: Living Room, Kitchen, Laundry
Kitchen
- Level: Main
Laundry
- Level: Main
Living room
- Level: Main
Heating
- Forced Air, Natural Gas
Cooling
- Central Air, Electric
Appliances
- Included: Microwave, Dishwasher, Disposal, Exhaust Fan, Refrigerator, Stainless Steel Appliance(s), Cooktop, Washer/Dryer Stacked, Electric Water Heater
- Laundry: Laundry Room
Features
- Dry Wall
- Flooring: Carpet, Laminate, Vinyl
- Windows: Double Pane Windows, Screens, Skylight(s)
- Has basement: No
- Has fireplace: No
Interior area
- Total structure area: 1,519
- Total interior livable area: 1,519 sqft
- Finished area above ground: 1,519
- Finished area below ground: 0
Property
Parking
- Total spaces: 2
- Parking features: Garage Faces Front, Inside Entrance, Asphalt, Attached, Driveway
- Attached garage spaces: 1
- Uncovered spaces: 1
Accessibility
- Accessibility features: 2+ Access Exits
Features
- Levels: Two
- Stories: 2
- Patio & porch: Porch, Deck
- Pool features: None
Lot
- Size: 1,742 Square Feet
- Features: Adjoins - Open Space
Details
- Additional structures: Above Grade, Below Grade
- Parcel number: 351110540000000
- Zoning: R-2
- Zoning description: Medium Density Residential
- Special conditions: Standard
Construction
Type & style
- Home type: Townhouse
- Architectural style: Traditional
- Property subtype: Townhouse
Materials
- Frame
- Foundation: Crawl Space
- Roof: Shingle
Condition
- Good
- New construction: No
- Year built: 1988
Utilities & green energy
- Sewer: Private Sewer
- Water: Public
- Utilities for property: Cable Available, Electricity Available, Natural Gas Available, Phone Available, Sewer Available, Water Available, Underground Utilities
Community & HOA
Community
- Subdivision: Wimbledon Court
HOA
- Has HOA: Yes
- Services included: Common Area Maintenance, Maintenance Grounds
- HOA fee: $166 monthly
- HOA name: WIMBLEDON COURT HOA
Location
- Region: Harrisburg
- Municipality: LOWER PAXTON TWP
Financial & listing details
- Price per square foot: $168/sqft
- Tax assessed value: $107,400
- Annual tax amount: $3,206
- Date on market: 1/19/2026
- Listing agreement: Exclusive Agency
- Listing terms: Cash,Conventional,FHA,PHFA,USDA Loan,VA Loan
- Ownership: Fee Simple
Price history
| Date | Event | Price |
|---|---|---|
| 2/26/2026 | Sold | $255,000$168/sqft |
Source:  Bright MLS #PADA2053038 Report a problem Bright MLS #PADA2053038 Report a problem | ||
| 1/23/2026 | Pending sale | $255,000$168/sqft |
Source: Bright MLS #PADA2053038 Report a problem | ||
| 1/19/2026 | Listed for sale | $255,000+13.8%$168/sqft |
Source: Bright MLS #PADA2053038 Report a problem | ||
| 10/30/2022 | Listing removed | -- |
Source: Zillow Rental Manager Report a problem | ||
| 10/29/2022 | Listed for rent | $1,600$1/sqft |
Source: Zillow Rental Manager Report a problem | ||
| 10/24/2022 | Sold | $224,000+6.7%$147/sqft |
Source: Bright MLS #PADA2016472 Report a problem | ||
| 9/7/2022 | Pending sale | $209,900$138/sqft |
Source: Bright MLS #PADA2016472 Report a problem | ||
| 9/2/2022 | Listed for sale | $209,900+42.8%$138/sqft |
Source: Bright MLS #PADA2016472 Report a problem | ||
| 8/21/2015 | Sold | $147,000-1.9%$97/sqft |
Source: Public Record Report a problem | ||
| 5/29/2015 | Price change | $149,900-1.3%$99/sqft |
Source: RE/MAX REALTY ASSOCIATES #10270384 Report a problem | ||
| 4/10/2015 | Price change | $151,900-4.8%$100/sqft |
Source: Select Realty Services Report a problem | ||
| 1/17/2015 | Price change | $159,500-3.2%$105/sqft |
Source: SELECT REALTY SERVICES #10261782 Report a problem | ||
| 11/13/2014 | Price change | $164,800-0.1%$108/sqft |
Source: SELECT REALTY SERVICES #10261782 Report a problem | ||
| 10/21/2014 | Listed for sale | $164,999+73.7%$109/sqft |
Source: Owner Report a problem | ||
| 7/1/2014 | Sold | $95,000-4.9%$63/sqft |
Source: Public Record Report a problem | ||
| 5/2/2014 | Price change | $99,900-19.4%$66/sqft |
Source: American Eagle Realty, Inc. #10248760 Report a problem | ||
| 4/1/2014 | Price change | $124,000-8.1%$82/sqft |
Source: American Eagle Realty, Inc. #10248760 Report a problem | ||
| 2/24/2014 | Listed for sale | $134,900+5.5%$89/sqft |
Source: American Eagle Realty, Inc. #10248760 Report a problem | ||
| 9/5/2012 | Listing removed | $127,900$84/sqft |
Source: Coldwell Banker Select Professionals #10218222 Report a problem | ||
| 7/25/2012 | Price change | $127,900-8.6%$84/sqft |
Source: Coldwell Banker Select Professionals #10218222 Report a problem | ||
| 6/2/2012 | Price change | $139,900-6.7%$92/sqft |
Source: Coldwell Banker Select Professionals #10218222 Report a problem | ||
| 1/17/2012 | Listed for sale | $149,900$99/sqft |
Source: Listhub #10218222 Report a problem | ||
Public tax history
| Year | Property taxes | Tax assessment |
|---|---|---|
| 2025 | $3,117 +7.8% | $107,400 |
| 2023 | $2,891 | $107,400 |
| 2022 | $2,891 +0.7% | $107,400 |
| 2021 | $2,873 +188.1% | $107,400 |
| 2020 | $997 +1.2% | $107,400 |
| 2019 | $986 -62.5% | $107,400 |
| 2018 | $2,630 | $107,400 |
| 2017 | -- | $107,400 |
| 2016 | -- | $107,400 |
| 2015 | -- | $107,400 |
| 2014 | -- | $107,400 |
| 2013 | -- | $107,400 |
| 2012 | -- | $107,400 |
| 2011 | -- | $107,400 |
| 2010 | -- | $107,400 |
| 2008 | -- | $107,400 |
| 2007 | -- | $107,400 |
| 2006 | -- | $107,400 |
Find assessor info on the county website
Neighborhood: 17112
Nearby homes
- $265,3002 bd3 ba1.5k sqft4294 Wimbledon Dr #4294, Harrisburg, PA 17112Off Market
- $262,8003 bd3 ba1.5k sqft4296 Wimbledon Dr, Harrisburg, PA 17112Off Market
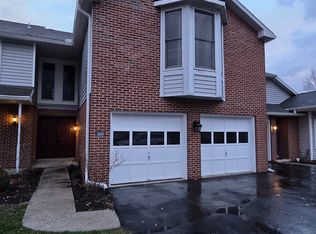
- $252,1003 bd2 ba1.5k sqft4292 Wimbledon Dr, Harrisburg, PA 17112Off Market
- $231,9002 bd2 ba1.4k sqft4290 Wimbledon Dr, Harrisburg, PA 17112Off Market

- $288,100-- bd-- ba1.5k sqft4298 Wimbledon Dr, Harrisburg, PA 17112Off Market
- $257,8002 bd2 ba2.5k sqft4288 Wimbledon Dr, Harrisburg, PA 17112Off Market
- $278,8003 bd3 ba1.3k sqft2603 Outerbridge Xing, Harrisburg, PA 17112Off Market
- $229,3002 bd2 ba1.4k sqft2605 Outerbridge Xing, Harrisburg, PA 17112Off Market
Nearby schools
GreatSchools rating
- 7/10North Side El SchoolGrades: K-5Distance: 2.4 mi
- 5/10Linglestown Middle SchoolGrades: 6-8Distance: 1.7 mi
- 5/10Central Dauphin Senior High SchoolGrades: 9-12Distance: 3.5 mi
Schools provided by the listing agent
- High: Central Dauphin
- District: Central Dauphin
Source: Bright MLS. This data may not be complete. We recommend contacting the local school district to confirm school assignments for this home.


Get pre-qualified for a loan
At Zillow Home Loans, we can pre-qualify you in as little as 5 minutes with no impact to your credit score.An equal housing lender. NMLS #10287.
Sell for more on Zillow
Get a Zillow Showcase℠ listing at no additional cost and you could sell for .
$257,800
2% more
+$5,156
With Zillow Showcase(estimated)
$262,956
- Pennsylvania
- Dauphin County
- Harrisburg
- 17112
- 4294 Wimbledon Dr
Nearby cities
Nearby neighborhoods
Nearby zip codes
Other Harrisburg Topics
