Timeless custom-designed walkout rambler loaded with high-end finishes, exceptional craftsmanship, and thoughtfully designed living spaces. Nestled on an incredibly private setting overlooking a scenic pond and acres of protected wetlands, this home offers the perfect blend of tranquility and convenience.
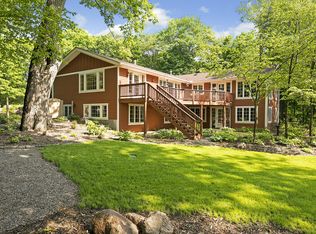
Built in 2000, this meticulously maintained residence was designed for comfortable one-level living with spacious, light-filled rooms and an open, functional floor plan. Expansive windows capture picturesque views of the surrounding nature, while the walkout lower level provides outstanding additional living and entertaining space with direct access to the beautifully landscaped backyard.
The professionally designed grounds feature mature trees, extensive landscaping, an irrigation system, and a welcoming fire pit—creating an exceptional outdoor retreat for relaxing or gathering with family and friends. Despite its peaceful, secluded setting, the home enjoys a highly convenient location close to shopping, dining, parks, and everyday amenities.
Closed
$1,325,000
4294 Windwood Way, Minnetonka, MN 55345
4beds
3,278sqft
Single Family
Built in 2000
0.71 Acres Lot
$1,324,700 Zestimate®
$404/sqft
$3,972 Estimated rent
Home value
$1,324,700
$1.23M - $1.42M
$3,972/mo
Zestimate® history
Owner options
List your home for rent
$3,972/mo
Rent Zestimate®
Find your next renter with Zillow Rental Manager. Plus, with online applications, you can quickly screen prospective tenants – for free.
$3,972/mo
Rent Zestimate®
Refinance and save
$6,894/mo
Est. payment
Refinancing to a lower rate could help reduce your monthly payments and save thousands over the life of the loan.
$6,894/mo
Est. payment
Explore your selling options
Work with a Zillow partner agent
Leverage their expertise and Zillow's premium Showcase listings to get your home seen by more buyers.
Get startedList with your own agent
Get your home in front of millions of buyers by listing it on Zillow.
Learn how to do itSell it yourself
Take full control of how buyers see your home on Zillow by listing For Sale by Owner (FSBO).
List your homeWhat's special
Thoughtfully designed living spacesAcres of protected wetlandsHigh-end finishesOverlooking a scenic pondProfessionally designed groundsSpacious light-filled roomsIrrigation system
Zillow last checked:
Listing updated:
Listed by:
Timothy Berg 952-945-3135,
Edina Realty, Inc.
Bought with:
Eric T Utoft
Engel & Volkers Lake Minnetonka
Source: NorthstarMLS as distributed by MLS GRID,MLS#: 7107566
Facts & features
Interior
Bedrooms & bathrooms
- Bedrooms: 4
- Bathrooms: 4
- Full bathrooms: 1
- 3/4 bathrooms: 1
- 1/2 bathrooms: 2
Bedroom
- Level: Main
- Area: 256 Square Feet
- Dimensions: 16x16
Bedroom 2
- Level: Lower
- Area: 182 Square Feet
- Dimensions: 13x14
Bedroom 3
- Level: Lower
- Area: 144 Square Feet
- Dimensions: 12x12
Bedroom 4
- Level: Lower
- Area: 144 Square Feet
- Dimensions: 12x12
Other
- Level: Lower
- Area: 40 Square Feet
- Dimensions: 8x5
Deck
- Level: Main
- Area: 312 Square Feet
- Dimensions: 12x26
Dining room
- Level: Main
- Area: 143 Square Feet
- Dimensions: 13x11
Family room
- Level: Lower
- Area: 336 Square Feet
- Dimensions: 21x16
Foyer
- Level: Main
- Area: 48 Square Feet
- Dimensions: 6x8
Great room
- Level: Main
- Area: 272 Square Feet
- Dimensions: 16x17
Kitchen
- Level: Main
- Area: 130 Square Feet
- Dimensions: 10x13
Laundry
- Level: Main
- Area: 112 Square Feet
- Dimensions: 16x7
Other
- Level: Lower
- Area: 70 Square Feet
- Dimensions: 7x10
Sun room
- Level: Main
- Area: 156 Square Feet
- Dimensions: 12x13
Heating
- Forced Air, In-Floor Heating
Cooling
- Central Air
Appliances
- Included: Air-To-Air Exchanger, Central Vacuum, Cooktop, Dishwasher, Disposal, Double Oven, Dryer, Exhaust Fan, Humidifier, Gas Water Heater, Microwave, Other, Range, Refrigerator, Wall Oven, Washer, Water Softener Owned
- Laundry: Gas Dryer Hookup, Laundry Room, Main Level, Washer Hookup
Features
- Central Vacuum
- Basement: Drain Tiled,Finished,Full,Sump Pump,Walk-Out Access
- Number of fireplaces: 1
- Fireplace features: Gas
Interior area
- Total structure area: 3,491
- Total interior livable area: 3,278 sqft
- Finished area above ground: 1,714
- Finished area below ground: 1,564
Property
Parking
- Total spaces: 3
- Parking features: Attached, Asphalt, Floor Drain, Garage, Garage Door Opener, Guest, Heated Garage, Insulated Garage
- Attached garage spaces: 3
- Has uncovered spaces: Yes
- Details: Garage Dimensions (27x33), Garage Door Height (10), Garage Door Width (9)
Accessibility
- Accessibility features: None
Features
- Levels: One
- Stories: 1
- Patio & porch: Deck, Patio
Lot
- Size: 0.71 Acres
- Dimensions: 297 x 200 x 184 x 103
- Features: Corner Lot, Irregular Lot, Tree Coverage - Medium
Details
- Foundation area: 1714
- Parcel number: 1911722310040
- Zoning description: Residential-Single Family
Construction
Type & style
- Home type: SingleFamily
- Property subtype: Single Family
Materials
- Concrete, Frame
- Roof: Age 8 Years or Less
Condition
- New construction: No
- Year built: 2000
Utilities & green energy
- Electric: Circuit Breakers
- Gas: Natural Gas
- Sewer: City Sewer/Connected
- Water: City Water/Connected
Community & HOA
HOA
- Has HOA: No
Location
- Region: Minnetonka
Financial & listing details
- Price per square foot: $404/sqft
- Tax assessed value: $813,200
- Annual tax amount: $10,798
- Date on market: 7/10/2026
- Cumulative days on market: 29 days
Price history
| Date | Event | Price |
|---|---|---|
| 9/2/2026 | Sold | $1,325,000-5.2%$404/sqft |
Source:  NorthstarMLS as distributed by MLS GRID #7107566 Report a problem NorthstarMLS as distributed by MLS GRID #7107566 Report a problem | ||
| 8/8/2026 | Pending sale | $1,398,000$426/sqft |
Source: NorthstarMLS as distributed by MLS GRID #7107566 Report a problem | ||
| 7/10/2026 | Listed for sale | $1,398,000$426/sqft |
Source: NorthstarMLS as distributed by MLS GRID #7107566 Report a problem | ||
Public tax history
| Year | Property taxes | Tax assessment |
|---|---|---|
| 2026 | $10,798 +4.8% | $813,200 +8.9% |
| 2025 | $10,303 +5.8% | $747,000 +1.7% |
| 2024 | $9,740 +24% | $734,800 +0.1% |
| 2023 | $7,852 +8.4% | $733,800 +21.6% |
| 2022 | $7,241 +1% | $603,600 +15.8% |
| 2021 | $7,167 -1% | $521,100 +0.6% |
| 2020 | $7,241 +1% | $517,800 +2.8% |
| 2019 | $7,167 -1% | $503,600 +5.2% |
| 2018 | $7,241 +6.4% | $478,900 +0.9% |
| 2017 | $6,806 -1.9% | $474,500 +0.4% |
| 2016 | $6,939 +0% | $472,700 +10.7% |
| 2015 | $6,935 +10% | $427,000 -0.2% |
| 2014 | $6,306 -2.1% | $427,700 -1.2% |
| 2013 | $6,439 -1.6% | $432,700 -6.3% |
| 2012 | $6,546 +3.3% | $461,800 -1.3% |
| 2011 | $6,334 +9.2% | $468,000 -0.6% |
| 2010 | $5,801 -0.9% | $470,600 -5.4% |
| 2009 | $5,853 +5.9% | $497,500 +8.8% |
| 2006 | $5,530 -2.3% | $457,300 +2.8% |
| 2005 | $5,662 +0.6% | $444,800 +6.3% |
| 2004 | $5,630 -6.1% | $418,600 +0.7% |
| 2002 | $5,994 | $415,700 |
Find assessor info on the county website
Neighborhood: 55345
Nearby homes
- $1,007,7003 bd3 ba3.9k sqft4290 Windwood Way, Minnetonka, MN 55345Off Market
- $1,405,7005 bd4 ba4.2k sqft4209 Heathcote Rd, Deephaven, MN 55391Off Market
- $921,1005 bd3 ba4k sqft4280 Windwood Way, Minnetonka, MN 55345Off Market
- $1,253,5004 bd2 ba5.6k sqft4167 Heathcote Rd, Deephaven, MN 55391Off Market
- $997,7004 bd3 ba4.3k sqft4247 Lindsey Ln, MINNETONKA, MN 55345Off Market
- $1,345,200-- bd-- ba-- sqft34 Address Pending, Wayzata, MN 55391Off Market
- $919,7003 bd3 ba4.2k sqft4310 Windwood Way, Minnetonka, MN 55345Off Market
- $250,000-- bd-- ba-- sqft4245 Lindsey Ln, Minnetonka, MN 55345Off Market
Nearby schools
GreatSchools rating
- 9/10Deephaven Elementary SchoolGrades: K-5Distance: 0.6 mi
- 9/10Minnetonka East Middle SchoolGrades: 6-8Distance: 0.8 mi
- 10/10Minnetonka Senior High SchoolGrades: 9-12Distance: 1.2 mi
Get a cash offer in 3 minutes
Find out how much your home could sell for in as little as 3 minutes with a no-obligation cash offer.
Estimated market value
$1,324,700
Get a cash offer in 3 minutes
Find out how much your home could sell for in as little as 3 minutes with a no-obligation cash offer.
Estimated market value
$1,324,700
- Minnesota
- Hennepin County
- Minnetonka
- 55345
- 4294 Windwood Way
