Skip main navigation
Off market
  • $275,900

    4294 Wrens Xing, Little River, SC 29566

    3beds
    1,800sqft
    Detached
    Built in 1997
    9,583 Square Feet Lot
    $275,900 Zestimate®
    $153/sqft
    $2,144 Estimated rent

    Home value

    $275,900

    $257,000 - $292,000

    $2,144/mo

    Zestimate® history
    Loading
    Loading...

    Owner options

    List your home for rent

    $2,144/mo

    Rent Zestimate®

    Find your next renter with Zillow Rental Manager. Plus, with online applications, you can quickly screen prospective tenants – for free.

    Learn more

    $2,144/mo

    Rent Zestimate®

    Refinance and save

    $1,577/mo

    Est. payment

    Refinancing to a lower rate could help reduce your monthly payments and save thousands over the life of the loan.

    See today's rates

    $1,577/mo

    Est. payment

    Explore your selling options

    Work with a Zillow partner agent

    Leverage their expertise and Zillow's premium Showcase listings to get your home seen by more buyers.

    Get started

    List with your own agent

    Get your home in front of millions of buyers by listing it on Zillow.

    Learn how to do it

    Sell it yourself

    Take full control of how buyers see your home on Zillow by listing For Sale by Owner (FSBO).

    List your home

    What's special

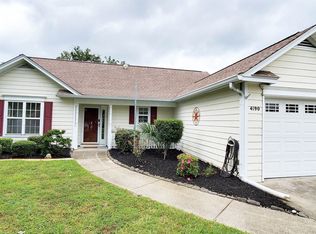
    Beautiful 3 bedroom 2 bath single family home in Little River! This lovely home has had several upgrades made recently like a NEW-Never Used Oven (March 2019), NEW Fridge (February 2019), NEW Roof (March 2019), NEW HVAC (June 2018). There is also NEW carpet in all 3 bedrooms (April 2019). The OPEN CONCEPT floor plan and high vaulted ceiling keeps the main living areas feeling spacious. The living & dinning rooms have BAMBOO HARDWOOD floors and the kitchen has upgraded tile flooring both were installed in 2016. In the kitchen you will find BUTCHER BLOCK countertops (2016), a tile backsplash (2016), a pantry, and a breakfast nook. The master bedroom has new carpet, a vaulted ceiling and an ensuite. There are 2 additional bedrooms with new carpet and another full bath as well. This fabulous home sits on a larger lot with no neighbors on one side! Wrens Crossings has a community pool and is located right off of HWY 17 so you will have easy access to all the local restaurants, shopping, and entertainment.

    This property is off market, which means it's not currently listed for sale or rent on Zillow. This may be different from what's available on other websites or public sources.

    Facts & features

    Interior

    Bedrooms & bathrooms
    • Bedrooms: 3
    • Bathrooms: 2
    • Full bathrooms: 2
    Heating
    • Forced air, Electric, Propane / Butane
    Cooling
    • Central
    Appliances
    • Included: Dishwasher, Garbage disposal, Microwave, Range / Oven, Refrigerator
    Features
    • Ceiling Fan(s), Breakfast Bar, Pantry, Walk-In Closet(s), Breakfast Nook, Vaulted/Cathedral Ceiling
    • Flooring: Tile, Carpet, Hardwood
    • Doors: Storm Door(s), Insulated Doors/Windows
    • Windows: Window Treatments, Insulated Doors/Windows
    • Attic: Stairs To Attic
    • Fireplace features: Living Room, Fireplace
    Interior area
    • Total interior livable area: 1,800 sqft

    Property

    Parking
    • Total spaces: 2
    • Parking features: Garage - Attached
    Features
    • Patio & porch: Front Porch, Rear Porch
    • Exterior features: Brick
    • Pool features: Association
    Lot
    • Size: 9,583 sqft
    • Features: Corner Lot, Irregular Lot
    Details
    • Additional structures: Outside Storage Attached
    • Parcel number: 31211010004
    • Zoning description: res

    Construction

    Type & style
    • Home type: SingleFamily
    • Architectural style: Conventional
    • Property subtype: Detached
    Materials
    • Frame
    • Roof: Composition
    Condition
    • Year built: 1997

    Utilities & green energy

    • Water: Public
    • Utilities for property: Cable Available, Electricity Available, Underground Utilities, Water Available, Phone Available, Sewer Available

    Community & neighborhood

    Security
    • Security features: Security System, Smoke Detector(s)
    Community
    • Community features: On Site Laundry Available
    Location
    • Region: Little River

    HOA & financial

    HOA
    • Has HOA: Yes
    • HOA fee: $13 monthly
    • Amenities included: Pool, Restrictions

    Other

    Other facts
    • Flooring: Wood, Carpet, Tile
    • BuildingFeatures: DSL/Cable Available
    • WaterSource: Public
    • Appliances: Dishwasher, Refrigerator, Disposal, Microwave, Range Hood, Range
    • FireplaceYN: true
    • Heating: Propane, Electric, Central
    • InteriorFeatures: Ceiling Fan(s), Breakfast Bar, Pantry, Walk-In Closet(s), Breakfast Nook, Vaulted/Cathedral Ceiling
    • ArchitecturalStyle: Ranch
    • AttachedGarageYN: true
    • HeatingYN: true
    • Utilities: Cable Available, Electricity Available, Underground Utilities, Water Available, Phone Available, Sewer Available
    • CoolingYN: true
    • FoundationDetails: Slab
    • CommunityFeatures: Pool
    • Furnished: Unfurnished
    • CurrentFinancing: Conventional, FHA, Cash, OWC-VA
    • StoriesTotal: 1
    • FireplaceFeatures: Living Room, Fireplace
    • LotFeatures: Corner Lot, Irregular Lot
    • ElectricOnPropertyYN: True
    • ParkingFeatures: Attached, Garage Door Opener
    • ConstructionMaterials: Brick Veneer, Siding
    • CurrentUse: Residential
    • Cooling: Central Air
    • PoolFeatures: Association
    • SecurityFeatures: Security System, Smoke Detector(s)
    • AssociationAmenities: Pool, Restrictions
    • PossibleUse: Residential
    • WindowFeatures: Window Treatments, Insulated Doors/Windows
    • DoorFeatures: Storm Door(s), Insulated Doors/Windows
    • RoomKitchenFeatures: Refrigerator, Pantry, Breakfast Nook, Dishwasher, Breakfast Bar, Ceiling Fan(s), Microwave, Range, Garbage Disposal, Range Hood
    • RoomMasterBedroomLevel: First
    • RoomLivingRoomFeatures: Ceiling Fan(s), Fireplace, Vaulted/Cathedral Ceiling
    • RoomMasterBedroomFeatures: Ceiling Fan(s), Walk-In Closet(s), Vaulted/Cath. Ceiling
    • PropertySubType: Detached
    • ZoningDescription: res
    • PatioAndPorchFeatures: Front Porch, Rear Porch
    • RoomMasterBathroomLevel: First
    • RoomMasterBathroomFeatures: Shower, Vanity, Tub
    • Attic: Stairs To Attic
    • RoomDiningRoomFeatures: Lvr/DR Combo, Area, Vaulted/Cathedral Ceiling
    • ExteriorFeatures: Outside Storage Attached
    • OtherStructures: Outside Storage Attached

    Price history

    DateEventPrice
    8/27/2019Listing removed$188,900$105/sqft
    Source: Keller Williams Trembley Group #1908635 Report a problem
    6/27/2019Pending sale$188,900$105/sqft
    Source: Keller Williams Myrtle Beach South Realty #1908635 Report a problem
    6/14/2019Price change$188,900-0.5%$105/sqft
    Source: Keller Williams Myrtle Beach South Realty #1908635 Report a problem
    4/16/2019Listed for sale$189,900+26.7%$106/sqft
    Source: The Trembley Group, Inc. #1908635 Report a problem
    12/9/2011Listing removed$149,900$83/sqft
    Source: RE/MAX Southern Shores NMB #158247 Report a problem
    12/8/2011Listed for sale$149,900+3%$83/sqft
    Source: RE/MAX Southern Shores NMB #158247 Report a problem
    2/3/2004Sold$145,500+4.3%$81/sqft
    Source: Public Record Report a problem
    5/6/2003Sold$139,500+5.7%$78/sqft
    Source: Public Record Report a problem
    4/4/2002Sold$132,000$73/sqft
    Source: Public Record Report a problem

    Public tax history

    YearProperty taxesTax assessment
    2025$2,226 $177,112
    2024$2,226 +6.7%$177,112 +15%
    2023$2,087 +1.6%$154,010
    2022$2,055 $154,010
    2021$2,055 +5.9%--
    2020$1,940 --
    2019-- --
    2018$492 $4,990
    2017-- $4,990
    2016-- $4,990
    2015-- $4,990
    2014$297 $4,990
    2013-- --
    2012-- --
    2010-- $5,804 +29.4%
    2009-- $4,484
    2008-- $4,484
    2007-- $4,484
    2005-- $4,484
    2004$788 +16.6%$4,484 +16.6%
    2003$676 $3,844
    2002-- --
    2001-- --
    2000-- --

    Find assessor info on the county website

    Neighborhood: 29566

    Nearby schools

    GreatSchools rating
    Schools provided by the listing agent
    • Elementary: North Myrtle Beach Elementary
    • Middle: North Myrtle Beach Middle Sch
    • High: North Myrtle Beach High Schoo

    Source: The MLS. This data may not be complete. We recommend contacting the local school district to confirm school assignments for this home.

    Get pre-qualified for a loan
    At Zillow Home Loans, we can pre-qualify you in as little as 5 minutes with no impact to your credit score.

    An equal housing lender. NMLS #10287.

    Sell for more on Zillow
    Get a Zillow Showcase℠ listing at no additional cost and you could sell for .
    $275,900
    2% more
    +$5,518
    With Zillow Showcase(estimated)
    $281,418