Skip main navigation
Sold
  • $432,500

    42940 Lexington Ct, Belleville, MI 48111

    3beds
    2,112sqft
    Single Family Residence
    Built in 2021
    8,712 Square Feet Lot
    $446,200 Zestimate®
    $205/sqft
    $2,884 Estimated rent

    Home value

    $446,200

    $406,000 - $491,000

    $2,884/mo

    Zestimate® history
    Loading
    Loading...

    Owner options

    List your home for rent

    $2,884/mo

    Rent Zestimate®

    Find your next renter with Zillow Rental Manager. Plus, with online applications, you can quickly screen prospective tenants – for free.

    Learn more

    $2,884/mo

    Rent Zestimate®

    Refinance and save

    $3,152/mo

    Est. payment

    Refinancing to a lower rate could help reduce your monthly payments and save thousands over the life of the loan.

    See today's rates

    $3,152/mo

    Est. payment

    Explore your selling options

    Work with a Zillow partner agent

    Leverage their expertise and Zillow's premium Showcase listings to get your home seen by more buyers.

    Get started

    List with your own agent

    Get your home in front of millions of buyers by listing it on Zillow.

    Learn how to do it

    Sell it yourself

    Take full control of how buyers see your home on Zillow by listing For Sale by Owner (FSBO).

    List your home

    What's special

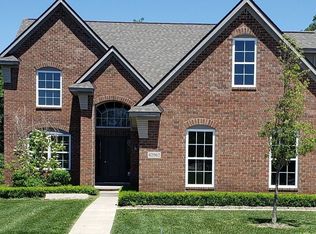
    Welcome to this beautiful colonial nestled in the heart of Belleville. This delightful home features 3 spacious bedrooms and 2 and a half modern bathrooms, perfect for families or professionals. The extended Master features a sitting area and his and hers closets. The open-concept living area boasts Luxury Vinyl-Plank flooring and large windows that flood the home with natural light. This home features a 1066 sq. ft. daylight basement, which includes the plumbing for a full three piece bath. The kitchen is equipped with modern appliances, granite countertops,ample cabinet space, and a commercial 36'' range making it a dream for any home chef. Step outside to the backyard complete with a newly built deck ideal for entertaining or relaxing. Located just minutes from local shops, restaurants, and parks, this property offers the perfect blend of comfort and convenience. Don't miss your chance to own this stunning home.

    Zillow last checked:

    Listing updated:

    Listed by:

    Jamila Parker 248-361-0567,

    KW Advantage

    Bought with:

    Jamila Parker, 6501451885

    KW Advantage

    Source: MichRIC,MLS#: 25038102MLS Logo

    Facts & features

    Interior

    Bedrooms & bathrooms
    • Bedrooms: 3
    • Bathrooms: 3
    • Full bathrooms: 2
    • 1/2 bathrooms: 1
    • Main level bedrooms: 1
    Heating
    • Forced Air
    Cooling
    • Central Air
    Appliances
    • Included: Dishwasher, Dryer, Microwave, Range, Refrigerator, Washer
    • Laundry: Laundry Room, Main Level
    Features
    • Center Island, Eat-in Kitchen, Pantry
    • Flooring: Carpet, Vinyl
    • Windows: Screens, Bay/Bow
    • Basement: Daylight
    • Number of fireplaces: 1
    • Fireplace features: Family Room, Gas Log
    Interior area
    • Total structure area: 2,112
    • Total interior livable area: 2,112 sqft
    • Finished area below ground: 0

    Property

    Parking
    • Total spaces: 3
    • Parking features: Garage Faces Side, Attached
    • Garage spaces: 3
    Features
    • Stories: 2
    • Exterior features: Other
    • Waterfront features: Pond
    Lot
    • Size: 8,712 Square Feet
    • Dimensions: 133
    • Features: Corner Lot, Cul-De-Sac, Adj to Public Land
    Details
    • Parcel number: 83102050009000
    • Zoning description: Residential

    Construction

    Type & style
    • Home type: SingleFamily
    • Architectural style: Colonial
    • Property subtype: Single Family Residence
    Materials
    • Aluminum Siding, Brick
    • Roof: Shingle
    Condition
    • New construction: No
    • Year built: 2021
    Details
    • Builder name: Gilbert Homes

    Utilities & green energy

    • Sewer: Public Sewer
    • Water: Public
    • Utilities for property: Cable Connected

    Community & HOA

    Community
    • Security: Smoke Detector(s)
    • Subdivision: Country Walk
    HOA
    • Has HOA: Yes
    • Amenities included: Playground
    • Services included: Snow Removal
    • HOA fee: $168 quarterly
    Location
    • Region: Belleville

    Financial & listing details

    • Price per square foot: $205/sqft
    • Tax assessed value: $172,935
    • Annual tax amount: $6,600
    • Date on market: 8/1/2025
    • Listing terms: Cash,FHA,VA Loan,Conventional

    Price history

    DateEventPrice
    10/20/2025Sold$432,500-1.7%$205/sqft
    Source: MichRIC #25038102 Report a problem
    8/20/2025Pending sale$439,900$208/sqft
    Source: MichRIC #25038102 Report a problem
    8/1/2025Listed for sale$439,900$208/sqft
    Source: MichRIC #25038102 Report a problem

    Public tax history

    Tax history is unavailable.

    Neighborhood: 48111

    Nearby schools

    GreatSchools rating
    Schools provided by the listing agent
    • Elementary: Tyler Road Elementary School
    • Middle: McBride Middle School
    • High: Belleville High School

    Source: MichRIC. This data may not be complete. We recommend contacting the local school district to confirm school assignments for this home.

    Get a cash offer in 3 minutes
    Find out how much your home could sell for in as little as 3 minutes with a no-obligation cash offer.
    Estimated market value
    $446,200
    Get a cash offer in 3 minutes
    Find out how much your home could sell for in as little as 3 minutes with a no-obligation cash offer.
    Estimated market value
    $446,200