Welcome to this stunning single-family home nestled in the desirable Brambleton community. Boasting 4 spacious bedrooms, an upper-level 5th bedroom/bonus room, and 3.5 luxurious baths, this home offers the perfect blend of elegance and comfort. Main Level Highlights include beautiful hardwood floors throughout the main level, creating a warm and inviting atmosphere. The expansive gourmet kitchen is a chef's dream with a granite island counter, tile backsplash, stainless steel appliances, gas cooktop, and quartz countertops. The butler's pantry is an extension of the kitchen which includes a sink for added convenience and additional cabinets. Formal Dining Room featuring hardwood floors, tray ceiling, recessed lights, crown molding, chair rail, and shadow box detailing, the dining room is perfect for hosting elegant dinners. The large family/great room is the heart of the home, featuring a ceiling fan, hardwood floors, gas fireplace with stone hearth and mantle, built-in custom shelves and cabinets with interior downlights, recessed lighting, and a tray ceiling. The Study is the ideal home office. The French doors with windows, hardwood floors, crown molding, a ceiling fan, a transom window, and recessed lighting make for the right setting for productivity. Just off the kitchen, enjoy outdoor living with the Trex and vinyl deck, complete with metal balusters, lighting in rails, and reinforced for a hot tub (Jacuzzi model J - 325 which conveys with the property). Upper Level Features the luxurious primary bedroom with carpet, a ceiling fan, tray ceiling, crown molding, and a walk-in closet with custom Elfa closet system. The primary bath features tile flooring, comfort height vanity with quartz countertop, shower and water lines under the floor for a tub (note: sauna does not convey). Additional Bedrooms: Bedroom 4, with hardwood flooring, connects to a private porch. Bedrooms 2 and 3 have carpet and ceiling fans and custom Elfa closet systems. The upper-level hall bath includes double vanities, tile flooring, comfort height vanity/counter with marble, and a small linen closet. This bathroom has two doors and is accessible from two bedrooms. Bonus Room/5th Bedroom: This versatile space features a ceiling fan, built-in desks and cabinets, hardwood flooring, recessed lights, and custom Elfa closet systems in each of the two spacious closets. The upper-level laundry room includes built-ins and tile flooring for added functionality. Lower Level Amenities: Finished Basement: The basement features a carpeted den with recessed lights, a large storage room housing a stereo cabinet, and a rec room with a screen and JVC high definition projector (which convey). Barn wood inlaid on the wall, four ceiling mounted speakers (for 7.1 surround sound), and carpet complete the space. Bar Area: Entertain guests at the bar area, which includes a bar/keg refrigerator, wine refrigerator, granite counters, custom cabinets with glass doors, under cabinet LED lighting, and bar stools (which convey). The bar also features a stone backsplash, coffered ceiling, and engineered hardwood flooring. The basement full bath includes a granite vanity top, comfort height, walk-in shower, and tile floor. The garage is finished and spacious with two garage doors and room for potentially 3 vehicles. HVAC System: The upper and lower level HVAC systems are only 5 years old, ensuring energy-efficient comfort. Irrigation: Built in Hunter irrigation systems covers the entire yard. Conveniently located near Brambleton Town Center and close to Dulles Airport.
Sold for $1,170,000
$1,170,000
42942 Conquest Cir, Ashburn, VA 20148
4beds
4,672sqft
Single Family Residence
Built in 2005
7,841 Square Feet Lot
$1,242,600 Zestimate®
$250/sqft
$4,513 Estimated rent
Home value
$1,242,600
$1.18M - $1.30M
$4,513/mo
Zestimate® history
Owner options
List your home for rent
$4,513/mo
Rent Zestimate®
Find your next renter with Zillow Rental Manager. Plus, with online applications, you can quickly screen prospective tenants – for free.
$4,513/mo
Rent Zestimate®
Refinance and save
$7,796/mo
Est. payment
Refinancing to a lower rate could help reduce your monthly payments and save thousands over the life of the loan.
$7,796/mo
Est. payment
Explore your selling options
Work with a Zillow partner agent
Leverage their expertise and Zillow's premium Showcase listings to get your home seen by more buyers.
Get startedList with your own agent
Get your home in front of millions of buyers by listing it on Zillow.
Learn how to do itSell it yourself
Take full control of how buyers see your home on Zillow by listing For Sale by Owner (FSBO).
List your homeWhat's special
Zillow last checked:
Listing updated:
Listed by:
Stacy Martin 703-795-3959,
Keller Williams Realty/Lee Beaver & Assoc.
Bought with:
Mary Beth Eisenhard, 0225074121
Long & Foster Real Estate, Inc.
Source: Bright MLS,MLS#: VALO2073924
Facts & features
Interior
Bedrooms & bathrooms
- Bedrooms: 4
- Bathrooms: 4
- Full bathrooms: 3
- 1/2 bathrooms: 1
- Main level bathrooms: 1
Rooms
- Room types: Dining Room, Primary Bedroom, Bedroom 2, Bedroom 3, Bedroom 4, Kitchen, Den, Breakfast Room, Study, Great Room, Laundry, Other, Recreation Room, Storage Room, Bathroom 2, Bathroom 3, Bonus Room, Primary Bathroom, Half Bath
Basement
- Area: 1290
Heating
- Central, Natural Gas
Cooling
- Central Air, Ceiling Fan(s), Electric
Appliances
- Included: Microwave, Cooktop, Dishwasher, Disposal, Dryer, Extra Refrigerator/Freezer, Ice Maker, Double Oven, Oven, Refrigerator, Stainless Steel Appliance(s), Washer, Gas Water Heater
- Laundry: Upper Level, Has Laundry, Laundry Room
Features
- Dry Wall, Wood Walls, Tray Ceiling(s), Beamed Ceilings
- Flooring: Carpet, Ceramic Tile, Engineered Wood, Hardwood
- Doors: Storm Door(s), French Doors
- Windows: Transom
- Basement: Connecting Stairway,Interior Entry,Exterior Entry,Partially Finished,Walk-Out Access,Windows,Sump Pump
- Number of fireplaces: 1
- Fireplace features: Glass Doors, Gas/Propane
Interior area
- Total structure area: 4,672
- Total interior livable area: 4,672 sqft
- Finished area above ground: 3,382
- Finished area below ground: 1,290
Property
Parking
- Total spaces: 5
- Parking features: Garage Faces Front, Garage Door Opener, Inside Entrance, Asphalt, Electric Vehicle Charging Station(s), Attached, Driveway
- Attached garage spaces: 3
- Uncovered spaces: 2
Accessibility
- Accessibility features: None
Features
- Levels: Three
- Stories: 3
- Patio & porch: Deck, Porch
- Exterior features: Underground Lawn Sprinkler, Balcony
- Pool features: Community
- Spa features: Hot Tub
Lot
- Size: 7,841 Square Feet
- Features: Front Yard, Landscaped, Rear Yard, SideYard(s), Suburban
Details
- Additional structures: Above Grade, Below Grade
- Parcel number: 159192733000
- Zoning: PDH4
- Special conditions: Standard
Construction
Type & style
- Home type: SingleFamily
- Architectural style: Colonial
- Property subtype: Single Family Residence
Materials
- Masonry
- Foundation: Concrete Perimeter
Condition
- Excellent
- New construction: No
- Year built: 2005
Details
- Builder model: THORSEN
- Builder name: Centex Homes
Utilities & green energy
- Sewer: Public Sewer
- Water: Public
- Utilities for property: Cable Available, Electricity Available, Natural Gas Available, Phone Available, Underground Utilities, Water Available, Fiber Optic
Community & HOA
Community
- Features: Pool
- Security: Exterior Cameras, Security System, Smoke Detector(s)
- Subdivision: Brambleton Landbay 2
HOA
- Has HOA: Yes
- Amenities included: Basketball Court, Common Grounds, Jogging Path, Pool, Tennis Court(s), Tot Lots/Playground, Party Room, Bike Trail, Fitness Center, Clubhouse, Community Center
- Services included: Cable TV, Common Area Maintenance, Snow Removal, Trash, Internet, Management
- HOA fee: $216 monthly
- HOA name: BRAMBLETON HOA
Location
- Region: Ashburn
Financial & listing details
- Price per square foot: $250/sqft
- Tax assessed value: $1,058,430
- Annual tax amount: $9,155
- Date on market: 7/10/2024
- Listing agreement: Exclusive Right To Sell
- Listing terms: Cash,Conventional,FHA,VA Loan
- Inclusions: Hot Tub, Sprinkler System, Bar Stools, Bar / Keg Refrigerator, Wine Refrigerator
- Exclusions: Sauna
- Ownership: Fee Simple
Price history
| Date | Event | Price |
|---|---|---|
| 9/23/2024 | Sold | $1,170,000$250/sqft |
Source:  Bright MLS #VALO2073924 Report a problem Bright MLS #VALO2073924 Report a problem | ||
| 9/9/2024 | Pending sale | $1,170,000$250/sqft |
Source: Bright MLS #VALO2073924 Report a problem | ||
| 8/16/2024 | Contingent | $1,170,000$250/sqft |
Source: Bright MLS #VALO2073924 Report a problem | ||
| 7/10/2024 | Listed for sale | $1,170,000+64.8%$250/sqft |
Source: Bright MLS #VALO2073924 Report a problem | ||
| 6/16/2005 | Sold | $709,840$152/sqft |
Source: Public Record Report a problem | ||
Public tax history
| Year | Property taxes | Tax assessment |
|---|---|---|
| 2026 | $9,322 +2.1% | $1,158,070 +2.1% |
| 2025 | $9,129 -0.3% | $1,134,050 +7.1% |
| 2024 | $9,155 +12.9% | $1,058,430 +14.2% |
| 2023 | $8,110 +2.9% | $926,840 +4.7% |
| 2022 | $7,881 +4% | $885,520 +14.5% |
| 2021 | $7,581 +2.4% | $773,620 +8.2% |
| 2020 | $7,402 | $715,130 +6.2% |
| 2019 | $7,402 +4.8% | $673,330 +3.5% |
| 2018 | $7,060 -2.4% | $650,660 +1.1% |
| 2017 | $7,237 -4.3% | $643,270 -0.5% |
| 2016 | $7,564 | $646,350 +32.3% |
| 2015 | $7,564 +0.2% | $488,570 +2.7% |
| 2014 | $7,549 +5.3% | $475,700 +11.7% |
| 2013 | $7,172 | $425,890 |
| 2012 | -- | -- |
| 2011 | -- | -- |
| 2010 | -- | -- |
| 2009 | -- | $571,000 -11.4% |
| 2008 | -- | $644,700 |
| 2007 | -- | $644,700 -9.1% |
| 2006 | -- | $709,300 +45.2% |
| 2005 | -- | $488,400 |
Find assessor info on the county website
Neighborhood: 20148
Nearby homes
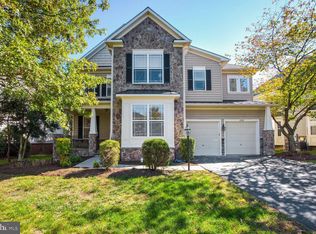
- $1,172,5004 bd4 ba4.6k sqft42946 Conquest Cir, Ashburn, VA 20148Sold
- $1,308,1005 bd5 ba5.4k sqft42938 Conquest Cir, Ashburn, VA 20148Off Market

- $1,135,7005 bd4 ba3.2k sqft23171 Kleinsmith Way, Ashburn, VA 20148Off Market
- $1,246,4004 bd4 ba3.7k sqft42950 Conquest Cir, Ashburn, VA 20148Off Market
- $1,224,1004 bd4 ba4.6k sqft42934 Conquest Cir, Ashburn, VA 20148Off Market
- $1,191,2005 bd5 ba4.5k sqft23167 Kleinsmith Way, Ashburn, VA 20148Off Market
- $1,183,7004 bd4 ba3.8k sqft42811 Klondike Ct, Ashburn, VA 20148Off Market
- $1,223,4005 bd5 ba4.9k sqft23175 Kleinsmith Way, Ashburn, VA 20148Off Market
Nearby schools
GreatSchools rating
- 10/10Legacy Elementary SchoolGrades: PK-5Distance: 0.4 mi
- 9/10Brambleton Middle SchoolGrades: 7-8Distance: 1.7 mi
- 9/10Independence HighGrades: 9-12Distance: 1.7 mi
Schools provided by the listing agent
- District: Loudoun County Public Schools
Source: Bright MLS. This data may not be complete. We recommend contacting the local school district to confirm school assignments for this home.
Get a cash offer in 3 minutes
Find out how much your home could sell for in as little as 3 minutes with a no-obligation cash offer.
Estimated market value
$1,242,600
Get a cash offer in 3 minutes
Find out how much your home could sell for in as little as 3 minutes with a no-obligation cash offer.
Estimated market value
$1,242,600
- Virginia
- Loudoun County
- Ashburn
- 20148
- 42942 Conquest Cir
