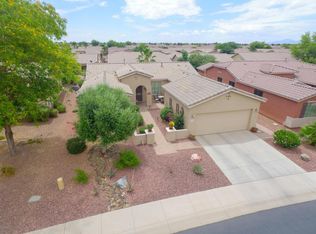
Pristine Magnolia floor plan features 2 bedrooms, 2 baths, formal dining plus office w/French doors. Kitchen features extended cherry cabinets w/pull -out shelves and granite counter tops. Large diagonal tile, bay windows in kitchen/master bedroom and plantation shutters throughout. Family room features full wall of art niches, gas fireplace, wet bar, surround sound and tech nook. Garage features 4' extension, abundance of storage cabinets & epoxy floor. Golf cart garage has epoxy floor and built in cabinets. Home has extra insulation & radiant barrier for added efficiency and reduced utility costs. Expanded patio with paver and pergola is perfect for entertaining. Pet friendly backyard is fenced with 2 gates. This beautiful home is an easy walk to the Village center.
This property is off market, which means it's not currently listed for sale or rent on Zillow. This may be different from what's available on other websites or public sources.