Skip main navigation
For sale
  • $695,000

    42948 Miltec Ter, Chantilly, VA 20152

    3beds
    2,104sqft
    : 
    $4,405/mo
    Get pre-qualified
    Townhouse
    Built in 2010
    3,049 Square Feet Lot
    $646,300 Zestimate®
    $330/sqft
    $110/mo HOA

    What's special

    Low-maintenance deckTwo-car attached garageHigh ceilingsDesirable end-unit positionAttached two-car garageFresh interior paintNew carpet
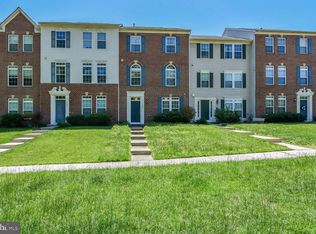
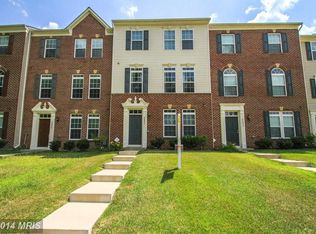
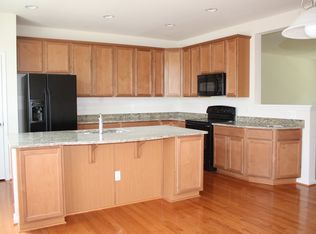
    Welcome to this beautifully appointed brick-front END-UNIT townhome in the highly desirable South Riding community, offering three spacious levels, an attached two-car garage, additional driveway parking, a versatile floor plan and an exceptional location directly across from the Dulles South Recreation & Community Center. Filled with natural light from the additional end-unit windows, this home offers approximately 2,100 square feet of thoughtfully designed living space with an open, bright and inviting layout. The entry level features a versatile den/library/flex room, perfect for a home office, study, exercise space or guest area. Direct access to the attached two-car garage adds everyday convenience, while additional driveway parking provides even more flexibility. Updates :New floor 2024**New HVAC 2026**Washer and dryer 2024 ** The expansive main level is designed for both comfortable everyday living and entertaining, featuring beautiful wood flooring, high ceilings, recessed lighting and an open-concept layout connecting the spacious living and dining areas. At the heart of the home is the generously sized gourmet kitchen, complete with 42-inch cabinetry, stainless-steel appliances, a large center island with breakfast bar and abundant cabinet and counter space. A separate breakfast area with a bay window provides the perfect setting for casual dining while bringing additional natural light into the home. Step directly from the main level onto the low-maintenance deck, creating a wonderful extension of the living space for outdoor dining, entertaining, grilling or simply relaxing. Upstairs, the spacious primary suite offers a tray ceiling, generous walk-in closet and private en-suite bath featuring a soaking tub and separate shower. Two additional bedrooms and a second full bathroom complete the upper level. Additional highlights include fresh interior paint, new carpet, wood flooring, central air conditioning, natural-gas heating, attached two-car garage, driveway parking and the additional privacy and natural light offered by an end-unit location. Exceptional South Riding Lifestyle & Amenities Location is one of this home's greatest advantages. Situated in the amenity-rich South Riding community, residents enjoy access to an impressive collection of recreational and lifestyle amenities, including four outdoor swimming pools, numerous playgrounds and tot lots, tennis courts, pickleball, basketball, a dog park, fishing piers, parks, community gathering spaces and approximately six miles of paved walking and biking trails. The community also encompasses more than 260 acres of common areas, including landscaped spaces, natural areas, parks and ponds, creating a neighborhood environment with abundant opportunities for outdoor recreation. Even better, the home is located directly across from the Dulles South Recreation & Community Center, providing incredible access to an indoor competition pool, leisure pool, fitness center, elevated indoor running track, gymnasium, exercise facilities, climbing wall, recreational programs and more. Enjoy convenient access to shopping, restaurants, grocery stores, everyday services, parks, schools and recreation, along with easy connectivity to the greater Chantilly, Dulles and Loudoun County areas. With its desirable end-unit position, brick-front exterior, two-car attached garage, spacious three-level floor plan, outdoor deck, abundant natural light and outstanding South Riding amenities, this home delivers the perfect combination of space, convenience and community lifestyle. 42948 Miltec Terrace is more than a home—it's an opportunity to enjoy everything the South Riding lifestyle has to offer.
    1 day
    |
    154
    |
    12
    |

    Zillow last checked:

    Listing updated:

    Listed by:

    SALAR HAJIBABAEI 703-861-5595,

    Fairfax Realty of Tysons 703-752-8660

    Source: Bright MLS,MLS#: VALO2119064MLS Logo

      Facts & features

      Interior

      Bedrooms & bathrooms
      • Bedrooms: 3
      • Bathrooms: 3
      • Full bathrooms: 2
      • 1/2 bathrooms: 1
      • Main level bathrooms: 1
      Basement
      • Area: 0
      Heating
      • Central, Forced Air, Natural Gas
      Cooling
      • Central Air, Electric
      Appliances
      • Included: Microwave, Dishwasher, Disposal, Dryer, Ice Maker, Refrigerator, Stainless Steel Appliance(s), Cooktop, Washer, Water Heater, Electric Water Heater
      Features
      • Breakfast Area, Crown Molding, Dining Area, Open Floorplan, Kitchen Island, Soaking Tub, Walk-In Closet(s), 9'+ Ceilings
      • Flooring: Wood, Carpet
      • Basement: Finished,Garage Access,Exterior Entry,Walk-Out Access
      • Has fireplace: No
      Interior area
      • Total structure area: 2,104
      • Total interior livable area: 2,104 sqft
      • Finished area above ground: 2,104
      • Finished area below ground: 0

      Property

      Parking
      • Total spaces: 2
      • Parking features: Garage Faces Rear, Garage Door Opener, Driveway, Attached
      • Attached garage spaces: 2
      • Has uncovered spaces: Yes
      Accessibility
      • Accessibility features: None
      Features
      • Levels: Three
      • Stories: 3
      • Patio & porch: Deck
      • Pool features: Community
      • Has view: Yes
      • View description: Trees/Woods
      Lot
      • Size: 3,049 Square Feet
      Details
      • Additional structures: Above Grade, Below Grade
      • Parcel number: 166106046000
      • Zoning: PDH4
      • Special conditions: Standard

      Construction

      Type & style
      • Home type: Townhouse
      • Architectural style: Colonial
      • Property subtype: Townhouse
      Materials
      • Masonry
      • Foundation: Slab
      • Roof: Asphalt
      Condition
      • Excellent
      • New construction: No
      • Year built: 2010
      Details
      • Builder model: Inglewood

      Utilities & green energy

      • Electric: 200+ Amp Service
      • Sewer: Public Sewer
      • Water: Public
      • Utilities for property: Sewer Available, Water Available, Electricity Available

      Community & HOA

      Community
      • Subdivision: Estates At Elk Run
      HOA
      • Has HOA: Yes
      • Amenities included: Common Grounds, Fitness Center, Golf Course Membership Available, Jogging Path, Pier/Dock, Pool, Tennis Court(s), Tot Lots/Playground
      • Services included: Common Area Maintenance, Management, Pool(s), Trash
      • HOA fee: $110 monthly
      • HOA name: ESTATES AT ELK RUN
      Location
      • Region: Chantilly

      Financial & listing details

      • Price per square foot: $330/sqft
      • Tax assessed value: $640,610
      • Annual tax amount: $5,182
      • Date on market: 8/23/2026
      • Listing agreement: Exclusive Agency
      • Listing terms: Cash,FHA,Conventional,Other
      • Ownership: Fee Simple

        Estimated market value

        $646,300

        $614,000 - $679,000

        $2,940/mo

        Price history

        DateEventPrice
        8/23/2026Listed for sale$695,000+21.9%$330/sqft
        Source: Bright MLS #VALO2119064 Report a problem
        12/18/2023Listing removed--
        Source: Bright MLS #VALO2010812 Report a problem
        12/17/2021Sold$570,000+1.8%$271/sqft
        Source: Bright MLS #VALO2010812 Report a problem
        11/18/2021Pending sale$559,900$266/sqft
        Source: Bright MLS #VALO2010812 Report a problem
        11/17/2021Price change$559,900-2.6%$266/sqft
        Source: Bright MLS #VALO2010812 Report a problem
        11/5/2021Listed for sale$575,000+27.2%$273/sqft
        Source: Bright MLS #VALO2010812 Report a problem
        10/20/2019Listing removed$2,200$1/sqft
        Source: Pearson Smith Realty, LLC #VALO396790 Report a problem
        10/11/2019Listed for rent$2,200+4.8%$1/sqft
        Source: Pearson Smith Realty, LLC #VALO396790 Report a problem
        10/7/2019Sold$452,000+0.7%$215/sqft
        Source: Public Record Report a problem
        9/14/2019Pending sale$449,000$213/sqft
        Source: Coldwell Banker Residential Brokerage - Fairfax #VALO394006 Report a problem
        9/12/2019Listed for sale$449,000+12.3%$213/sqft
        Source: Coldwell Banker Residential Brokerage #VALO394006 Report a problem
        11/3/2013Listing removed$2,100$1/sqft
        Source: CENTURY 21 Redwood Realty #LO8205100 Report a problem
        10/17/2013Listed for rent$2,100$1/sqft
        Source: Century 21 Redwood Realty #LO8205100 Report a problem
        10/16/2013Listing removed$399,900$190/sqft
        Source: Long & Foster Real Estate #LO8153580 Report a problem
        9/27/2013Pending sale$399,900$190/sqft
        Source: Long & Foster Real Estate #LO8153580 Report a problem
        8/9/2013Listed for sale$399,900+10.2%$190/sqft
        Source: Long & Foster Real Estate #LO8153580 Report a problem
        5/28/2010Sold$362,975-51.3%$173/sqft
        Source: Public Record Report a problem
        2/25/2010Sold$745,000$354/sqft
        Source: Public Record Report a problem

        Public tax history

        YearProperty taxesTax assessment
        2026$5,157 -0.5%$640,610 -0.5%
        2025$5,182 +1.8%$643,720 +9.4%
        2024$5,089 +5.9%$588,290 +7.1%
        2023$4,807 +3%$549,340 +4.8%
        2022$4,667 +3%$524,380 +13.4%
        2021$4,530 +4%$462,290 +9.8%
        2020$4,358 0%$421,070 +3.7%
        2019$4,358 +4.2%$405,870 +5.3%
        2018$4,184 -0.1%$385,620 +3.6%
        2017$4,189 0%$372,320 +3.5%
        2016$4,190 $359,880 +49.5%
        2015$4,190 +1.5%$240,650 +0.7%
        2014$4,128 +1.1%$238,890 +8.5%
        2013$4,082 $220,220
        2012-- --
        2011-- --
        2010-- --
        Find assessor info on the county website

        Monthly payment

        Est. payment

        Payment breakdown

        Explore the cost of this home by adjusting the details. Changes won't be saved.
        All calculations are estimates and provided by Zillow, Inc. for informational purposes only. Actual amounts may vary.
        HOA fees may include property taxes on listings classified as Co-Ops. Contact the listing agent and/or owner for fee details.
        See how much you could borrow to make a competitive offer.

        Climate risks

        Neighborhood: 20152

        Getting around

        8 / 100
        Car-Dependent
        0 / 100
        No Nearby Transit
        34 / 100
        Somewhat Bikeable

        Nearby schools

        GreatSchools rating
        Schools provided by the listing agent
        • Elementary: Cardinal Ridge
        • Middle: J. Michael Lunsford
        • High: Freedom
        • District: Loudoun County Public Schools

        Source: Bright MLS. This data may not be complete. We recommend contacting the local school district to confirm school assignments for this home.

        A local agent can set up tours, give advice and negotiate with sellers.

        Browse local experts

        Similar homes