Skip main navigation
Pending
  • $140,000

    4295 58th Way N APT 1604, Kenneth City, FL 33709

    2beds
    970sqft
    : 
    Loading
    Get pre-qualified
    Condominium
    Built in 1966
    -- sqft lot
    $132,700 Zestimate®
    $144/sqft
    $500/mo HOA

    What's special

    Screened lanaiNew hvacFresh coat of paintNew tankless water heaterUpdated electric panelNew tile flooring
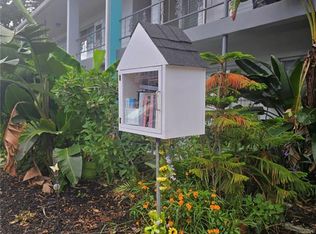
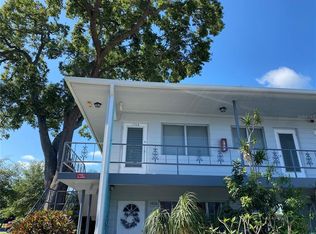
    Virtually Staged. Welcome HOME to Paradise at Clearview Oaks! Enjoy easy carefree living in this light and bright 2-bedroom, 1.5-bathroom FIRST FLOOR condo! Step inside the screened lanai and enter the home to find a fresh coat of paint, NEW ceiling fan light fixtures, and NEW tile flooring. This unit has had many upgrades. New HVAC, updated electric panel, and a new tankless water heater! Additionally, you will find a newer stackable Washer and Dryer, refreshed kitchen with a new cooktop and a built-in oven, refreshed bathrooms with a WALK-IN shower, and 2 extra tall toilets, and double paned impact resistant windows and doors! A "front door" parking spot is included! The low condo fee of $500 a month includes: water, sewer, garbage, exterior maintenance, grounds maintenance, escrow reserves, cable TV, internet, clubhouse, and building insurance. Whether you're looking for a full-time residence or a winter get away, this unit is a perfect fit! Call today to schedule a private showing at this peaceful condominium complex. You'll be glad you did!
    77 days
    |
    43
    |
    0
    |

    Zillow last checked:

    Listing updated:

    Listed by:

    Melanie King 727-403-0098,

    FOREVER FLORIDA REAL ESTATE 727-440-6444

    Source: Stellar MLS,MLS#: TB8501522MLS LogoOriginating MLS: Suncoast Tampa

      Facts & features

      Interior

      Bedrooms & bathrooms
      • Bedrooms: 2
      • Bathrooms: 2
      • Full bathrooms: 1
      • 1/2 bathrooms: 1
      Rooms
      • Room types: Florida Room
      Primary bedroom
      • Features: Ceiling Fan(s), En Suite Bathroom, Built-in Closet
      • Level: First
      • Area: 143 Square Feet
      • Dimensions: 13x11
      Bedroom 2
      • Features: Ceiling Fan(s), Built-in Closet
      • Level: First
      • Area: 132 Square Feet
      • Dimensions: 11x12
      Bathroom 1
      • Features: Shower No Tub, Single Vanity, Linen Closet
      • Level: First
      • Area: 35 Square Feet
      • Dimensions: 5x7
      Bathroom 2
      • Features: No Closet
      • Level: First
      • Area: 25 Square Feet
      • Dimensions: 5x5
      Balcony porch lanai
      • Features: No Closet
      • Level: First
      • Area: 238 Square Feet
      • Dimensions: 14x17
      Dining room
      • Features: Ceiling Fan(s), No Closet
      • Level: First
      • Area: 99 Square Feet
      • Dimensions: 11x9
      Florida room
      • Features: Storage Closet
      • Level: First
      • Area: 200 Square Feet
      • Dimensions: 10x20
      Kitchen
      • Features: No Closet
      • Level: First
      • Area: 100 Square Feet
      • Dimensions: 10x10
      Living room
      • Features: No Closet
      • Level: First
      • Area: 238 Square Feet
      • Dimensions: 14x17
      Heating
      • Central
      Cooling
      • Central Air
      Appliances
      • Included: Oven, Cooktop, Dryer, Exhaust Fan, Refrigerator, Tankless Water Heater, Washer
      • Laundry: In Kitchen
      Features
      • Ceiling Fan(s), Living Room/Dining Room Combo, Thermostat
      • Flooring: Ceramic Tile
      • Has fireplace: No
      Interior area
      • Total structure area: 1,114
      • Total interior livable area: 970 sqft
      Video & virtual tour

      Property

      Accessibility
      • Accessibility features: Accessible Approach with Ramp
      Features
      • Levels: One
      • Stories: 1
      • Patio & porch: Covered, Patio, Screened
      • Exterior features: Courtyard, Sidewalk
      • Has view: Yes
      • View description: Garden
      Details
      • Parcel number: 053116162540311604
      • Special conditions: Probate Listing

      Construction

      Type & style
      • Home type: Condo
      • Property subtype: Condominium
      Materials
      • Concrete
      • Foundation: Slab
      • Roof: Built-Up
      Condition
      • Completed
      • New construction: No
      • Year built: 1966

      Utilities & green energy

      • Sewer: Public Sewer
      • Water: Public
      • Utilities for property: Public

      Community & HOA

      Community
      • Features: Buyer Approval Required, Community Mailbox, Sidewalks
      • Pet fee: $0 monthly
      • Senior community: Yes
      • Subdivision: CLEARVIEW OAKS PARADISE
      HOA
      • Has HOA: No
      • Services included: Cable TV, Common Area Taxes, Reserve Fund, Insurance, Internet, Maintenance Structure, Maintenance Grounds, Maintenance Repairs, Manager, Sewer, Trash, Water
      • HOA fee: $500 monthly
      Location
      • Region: Kenneth City

      Financial & listing details

      • Price per square foot: $144/sqft
      • Tax assessed value: $106,280
      • Annual tax amount: $244
      • Date on market: 5/2/2026
      • Cumulative days on market: 50 days
      • Listing terms: Cash,Conventional
      • Ownership: Condominium
      • Total actual rent: 0
      • Road surface type: Asphalt

        Estimated market value

        $132,700

        $126,000 - $139,000

        $1,728/mo

        Price history

        DateEventPrice
        7/14/2026Pending sale$140,000$144/sqft
        Source: Stellar MLS #TB8501522 Report a problem
        7/8/2026Contingent$140,000$144/sqft
        Source: Stellar MLS #TB8501522 Report a problem
        6/16/2026Pending sale$140,000$144/sqft
        Source: Stellar MLS #TB8501522 Report a problem
        5/2/2026Listed for sale$140,000+288.9%$144/sqft
        Source: Stellar MLS #TB8501522 Report a problem
        2/1/2012Sold$36,000-9.8%$37/sqft
        Source: Public Record Report a problem
        12/20/2011Listed for sale$39,900$41/sqft
        Source: Century 21 Real Estate Champions #U7533768 Report a problem

        Public tax history

        YearProperty taxesTax assessment
        2024$227 +6.6%$29,583 +3%
        2023$213 +306.3%$28,721 +3%
        2022$52 +32.9%$27,884 +3%
        2021$39 $27,072 +1.4%
        2020-- $26,698 +2.3%
        2019$21 $26,098 +1.9%
        2018$21 +75.6%$25,611 +2.1%
        2017$12 $25,084 +2.1%
        2016-- $24,568 +0.7%
        2015-- $24,397 +0.8%
        2014-- $24,203 +1.5%
        2013-- $23,845 +8.6%
        2012$447 $21,962 -16.1%
        2011-- $26,176 -9.6%
        2010-- $28,946 -7%
        2009-- $31,131 +0.1%
        2008$116 $31,100 +3%
        2007-- $30,194 -27.1%
        2005-- $41,400 +14%
        2004$57 +21%$36,300 -0.3%
        2003$47 +74.8%$36,400 +15.9%
        2002$27 $31,400 +9%
        2001$27 +117.7%$28,800 +8.7%
        2000$12 $26,500
        Find assessor info on the county website

        Monthly payment

        Est. payment

        Payment breakdown

        Explore the cost of this home by adjusting the details. Changes won't be saved.
        All calculations are estimates and provided by Zillow, Inc. for informational purposes only. Actual amounts may vary.
        HOA fees may include property taxes on listings classified as Co-Ops. Contact the listing agent and/or owner for fee details.
        Mortgage interest rates are dependent on a number of factors, including credit score, down payment, and repayment length. Interest rate data provided by Zillow Group Marketplace, Inc. as of 1/1/1970 from various mortgage lenders with which we have lead or other similar arrangements; the Estimated Payment is an average of those rates.
        See how much you could borrow to make a competitive offer.

        Climate risks

        Neighborhood: 33709

        Getting around

        29 / 100
        Car-Dependent
        58 / 100
        Bikeable

        Nearby schools

        GreatSchools rating

        A local agent can set up tours, give advice and negotiate with sellers.

        Browse local experts

        Similar homes