Skip main navigation
Active
  • $430,000

    4295 Arch Pass, Cumming, GA 30040

    4beds
    2,166sqft
    : 
    $2,715/mo
    Get pre-qualified
    Single Family Residence
    Built in 2012
    4,356 Square Feet Lot
    $424,300 Zestimate®
    $199/sqft
    $45/mo HOA

    What's special

    Granite topsCasual breakfast barFamily roomStainless-steel appliancesDouble sink vanityWood cabinetsSeparate garden tub
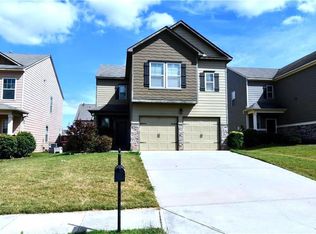
    Welcome home to this charming 4 bedroom, 2.5 bath craftsman-style home boasting BRAND NEW ROOF AND HVAC INSTALLED WITHIN THE PAST YEAR! Entertain friends and family in your paneled formal Dining Room that leads into the bright, airy and open Kitchen complete with wood cabinets, granite tops and stainless-steel appliances**BONUS...REFRIGERATOR AND DISHWASHER ARE LESS THAN 2 YEARS OLD.** The casual breakfast bar and cozy eat-in nook both overlook the Family Room keeping everyone immersed in the festivities. Upstairs you will find 3 Secondary Bedrooms, a Full Bath and convenient 2nd floor Laundry Room**BONUS...WASHER & DRYER INCLUDED, BOTH ARE LESS THAN 2 YEARS OLD.** The spacious Primary retreat with En-suite is appointed with a double sink vanity, tile shower and separate garden tub, alongside a huge walk-in closet. Continue the party on the patio within your fully fenced yard or partake of the vast neighborhood amenities offered (pool, tennis and playground). Enjoy!
    44 days
    |
    453
    |
    18
    |

    Zillow last checked:

    Listing updated:

    Listed by:

    Kelly E Flowers 404-625-9366,

    Atlanta Communities,

    Jessika Crowe 404-358-4876,

    Atlanta Communities

    Source: GAMLS,MLS#: 10800076MLS Logo

      Facts & features

      Interior

      Bedrooms & bathrooms
      • Bedrooms: 4
      • Bathrooms: 3
      • Full bathrooms: 2
      • 1/2 bathrooms: 1
      Rooms
      • Room types: Family Room, Foyer, Laundry, Other
      Dining room
      • Features: Separate Room
      Kitchen
      • Features: Breakfast Area, Breakfast Bar, Breakfast Room, Pantry
      Heating
      • Natural Gas, Zoned
      Cooling
      • Ceiling Fan(s), Central Air, Electric, Zoned
      Appliances
      • Included: Dishwasher, Disposal, Dryer, Gas Water Heater, Microwave, Refrigerator, Washer
      • Laundry: In Hall, Upper Level
      Features
      • Double Vanity, High Ceilings, Walk-In Closet(s)
      • Flooring: Carpet, Hardwood, Vinyl
      • Windows: Double Pane Windows
      • Basement: None
      • Number of fireplaces: 1
      • Fireplace features: Factory Built, Family Room
      • Common walls with other units/homes: No Common Walls
      Interior area
      • Total structure area: 2,166
      • Total interior livable area: 2,166 sqft
      • Finished area above ground: 2,166
      • Finished area below ground: 0

      Property

      Parking
      • Total spaces: 2
      • Parking features: Attached, Garage, Garage Door Opener, Kitchen Level
      • Has attached garage: Yes
      Features
      • Levels: Two
      • Stories: 2
      • Patio & porch: Patio
      • Fencing: Back Yard
      • Waterfront features: No Dock Or Boathouse
      • Body of water: None
      Lot
      • Size: 4,356 Square Feet
      • Features: Level
      Details
      • Parcel number: 217 369

      Construction

      Type & style
      • Home type: SingleFamily
      • Architectural style: Craftsman
      • Property subtype: Single Family Residence
      Materials
      • Press Board, Stone
      • Foundation: Slab
      • Roof: Composition
      Condition
      • Resale
      • New construction: No
      • Year built: 2012

      Utilities & green energy

      • Sewer: Public Sewer
      • Water: Public
      • Utilities for property: Cable Available, Electricity Available, High Speed Internet, Natural Gas Available, Phone Available, Sewer Connected, Underground Utilities, Water Available

      Community & HOA

      Community
      • Features: Clubhouse, Playground, Pool, Sidewalks, Street Lights, Tennis Court(s)
      • Security: Security System, Smoke Detector(s)
      • Subdivision: Bridgetowne
      HOA
      • Has HOA: Yes
      • Services included: Maintenance Grounds, Swimming, Tennis
      • HOA fee: $540 annually
      Location
      • Region: Cumming

      Financial & listing details

      • Price per square foot: $199/sqft
      • Tax assessed value: $422,330
      • Annual tax amount: $4,051
      • Date on market: 7/6/2026
      • Cumulative days on market: 45 days
      • Listing agreement: Exclusive Right To Sell
      • Electric utility on property: Yes

        Estimated market value

        $424,300

        $403,000 - $446,000

        $2,364/mo

        Price history

        DateEventPrice
        7/7/2026Listed for sale$430,000+1.2%$199/sqft
        Source: FMLS GA #7796562 Report a problem
        8/30/2024Sold$425,000-2.3%$196/sqft
        Source: GAMLS #10297466 Report a problem
        8/9/2024Pending sale$434,900$201/sqft
        Source: GAMLS #10297466 Report a problem
        7/24/2024Price change$434,900-1.1%$201/sqft
        Source: GAMLS #10297466 Report a problem
        7/10/2024Price change$439,900-1.1%$203/sqft
        Source: GAMLS #10297466 Report a problem
        6/20/2024Price change$444,900-1.1%$205/sqft
        Source: GAMLS #10297466 Report a problem
        6/6/2024Listed for sale$449,900$208/sqft
        Source: GAMLS #10297466 Report a problem
        6/5/2024Pending sale$449,900$208/sqft
        Source: GAMLS #10297466 Report a problem
        5/30/2024Price change$449,900-1.1%$208/sqft
        Source: GAMLS #10297466 Report a problem
        5/10/2024Listed for sale$454,900+149.9%$210/sqft
        Source: FMLS GA #7383456 Report a problem
        1/19/2020Listing removed$1,540$1/sqft
        Source: Goal Properties Report a problem
        12/19/2019Price change$1,540-3.4%$1/sqft
        Source: Goal Properties Report a problem
        8/9/2019Listed for rent$1,595$1/sqft
        Source: GOAL Properties #8637748 Report a problem
        9/19/2018Listing removed$1,595$1/sqft
        Source: GOALProperties.com Report a problem
        6/27/2018Listed for rent$1,595+6.7%$1/sqft
        Source: GOALProperties.com Report a problem
        6/15/2017Listing removed$1,495$1/sqft
        Source: Coldwell Banker Residential Brokerage - 400 North/Lake Lanier #5849007 Report a problem
        5/15/2017Listed for rent$1,495$1/sqft
        Source: COLDWELL BANKER RESIDENTIAL BROKERAGE #5849007 Report a problem
        3/20/2015Sold$182,000-1.6%$84/sqft
        Source: FMLS GA #5394533 Report a problem
        3/18/2015Pending sale$184,900$85/sqft
        Source: MARKET MASTERS REALTY INC. #07400444 Report a problem
        3/18/2015Listed for sale$184,900$85/sqft
        Source: MARKET MASTERS REALTY INC. #07400444 Report a problem

        Public tax history

        YearProperty taxesTax assessment
        2025$4,051 -3.2%$168,932 -1%
        2024$4,184 +12.5%$170,612 +12.9%
        2023$3,719 +17.6%$151,080 +27.2%
        2022$3,162 +16.4%$118,792 +20.8%
        2021$2,715 +7.9%$98,336 +7.9%
        2020$2,517 +0.4%$91,152 +0.5%
        2019$2,508 +12.9%$90,684 +13.3%
        2017$2,221 +10%$80,028 +10%
        2016$2,020 $72,780 +0.1%
        2015$2,020 +26%$72,692 +12.8%
        2014$1,603 +2.7%$64,432 +3.7%
        2013$1,561 +358.9%$62,132 +385.4%
        2012$340 +14.1%$12,800 +14.3%
        2011$298 $11,200
        2010-- --
        2009-- --
        2008-- --
        Find assessor info on the county website

        Monthly payment

        Est. payment

        Payment breakdown

        Explore the cost of this home by adjusting the details. Changes won't be saved.
        All calculations are estimates and provided by Zillow, Inc. for informational purposes only. Actual amounts may vary.
        HOA fees may include property taxes on listings classified as Co-Ops. Contact the listing agent and/or owner for fee details.
        See how much you could borrow to make a competitive offer.

        Climate risks

        Neighborhood: Bridgetowne

        Getting around

        9 / 100
        Car-Dependent
        18 / 100
        Somewhat Bikeable

        Nearby schools

        GreatSchools rating
        Schools provided by the listing agent
        • Elementary: Coal Mountain
        • Middle: North Forsyth
        • High: North Forsyth

        Source: GAMLS. This data may not be complete. We recommend contacting the local school district to confirm school assignments for this home.

        A local agent can set up tours, give advice and negotiate with sellers.

        Browse local experts

        Similar homes