Skip main navigation
Sold for $1,835,000
  • Tax assessed value
    $1,835,000

    4295 Argonaut Ct, Fremont, CA 94536

    4beds
    1,620sqft
    Single Family Residence, Residential
    Built in 1961
    8,516 Square Feet Lot
    $1,883,500 Zestimate®
    $1,133/sqft
    $4,618 Estimated rent

    Home value

    $1,883,500

    $1.73M - $2.05M

    $4,618/mo

    Zestimate® history
    Loading
    Loading...

    Owner options

    List your home for rent

    $4,618/mo

    Rent Zestimate®

    Find your next renter with Zillow Rental Manager. Plus, with online applications, you can quickly screen prospective tenants – for free.

    Learn more

    $4,618/mo

    Rent Zestimate®

    Refinance and save

    $11,601/mo

    Est. payment

    Refinancing to a lower rate could help reduce your monthly payments and save thousands over the life of the loan.

    See today's rates

    $11,601/mo

    Est. payment

    Explore your selling options

    Work with a Zillow partner agent

    Leverage their expertise and Zillow's premium Showcase listings to get your home seen by more buyers.

    Get started

    List with your own agent

    Get your home in front of millions of buyers by listing it on Zillow.

    Learn how to do it

    Sell it yourself

    Take full control of how buyers see your home on Zillow by listing For Sale by Owner (FSBO).

    List your home

    What's special

    Greenish pie-shaped backyardNew roofQuiet cul-de-sacWide pie-shaped lotMulti-function great roomCrown moldingQuartz countertops
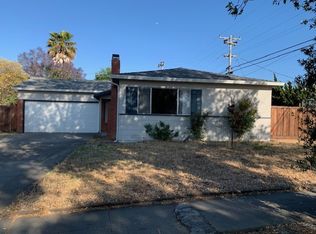
    A marvelous renovated and expanded home on a wide pie-shaped lot in a quiet Cul-De-Sac. A multi-function great room offers flexibility: 4BR & 3 BA or 3BR/2BA plus a great room with the possibility to be a guest quarter. Fremont HUB for all your wants & needs. Loaded with amenities & upgrades: Central A/C, Dual-Pane windows, Hardwood flooring throughout, Copper plumbing, tankless water heater, remodeled kitchen with quartz countertops, sun tunnel & stainless steel appliances (2 double-sized burners, 1 warmer, 2 small burners), renovated 3 baths, bright dining with 2 skylights and Velux control panel, Recessed lights, fresh interior & exterior paint, New automatic dripping system for front yard, Greenish pie-shaped backyard with a children's play structure, patio, and storage shed for enjoyment and possibilities for expansion and ADU, New Roof except for the rear bonus (added in Aug 2015), crown molding, wall-to-wall mirror closet doors for 3 BR, closet organizers in 3 BRs & hallway closets, Sun Tunnels (kitchen, hallway, 2 BAs) bringing in more brightness, 6-panel doors, close to 880 Mowry Exit, Costco, Bart station, Google & Facebook shuttle bus stops, and major employers. Come to check out the upgrades & make it your home!!

    Zillow last checked:

    Listing updated:

    Listed by:

    Karen Pai 01052156 408-930-2689,

    Intero Real Estate Services 408-741-1600

    Bought with:

    Tuan D. Tran, 01374890

    Home Page Real Estate

    Source: MLSListings Inc,MLS#: ML81983351MLS Logo

    Facts & features

    Interior

    Bedrooms & bathrooms
    • Bedrooms: 4
    • Bathrooms: 3
    • Full bathrooms: 3
    Bedroom
    • Features: GroundFloorPrimaryBedroom2plus
    Bathroom
    • Features: PrimaryStallShowers, ShowersoverTubs2plus, UpdatedBaths
    Dining room
    • Features: DiningArea, Skylights
    Family room
    • Features: SeparateFamilyRoom
    Heating
    • Central Forced Air Gas
    Cooling
    • Central Air
    Appliances
    • Included: Dishwasher, Disposal, Range Hood, Ice Maker, Microwave, Self Cleaning Oven, Electric Oven/Range, Refrigerator
    • Laundry: In Garage
    Features
    • One Or More Skylights
    • Flooring: Hardwood, Tile
    • Number of fireplaces: 1
    • Fireplace features: Living Room
    Interior area
    • Total structure area: 1,620
    • Total interior livable area: 1,620 sqft

    Property

    Parking
    • Total spaces: 2
    • Parking features: Garage Door Opener
    • Garage spaces: 2
    Features
    • Stories: 1
    • Patio & porch: Balcony/Patio
    • Exterior features: Back Yard, Storage Shed Structure, Fire Pit
    • Fencing: Wood
    Lot
    • Size: 8,516 sqft
    Details
    • Parcel number: 5010751098
    • Zoning: Residential
    • Special conditions: Standard

    Construction

    Type & style
    • Home type: SingleFamily
    • Architectural style: Ranch
    • Property subtype: Single Family Residence, Residential
    Materials
    • Foundation: Concrete Perimeter
    • Roof: Composition, Shingle
    Condition
    • New construction: No
    • Year built: 1961

    Utilities & green energy

    • Gas: IndividualGasMeters

    Community & neighborhood

    Location
    • Region: Fremont

    Other

    Other facts
    • Listing agreement: ExclusiveRightToSell
    • Listing terms: CashorConventionalLoan

    Price history

    DateEventPrice
    11/15/2024Sold$1,835,000+11.2%$1,133/sqft
    Source: MLSListings Inc #ML81983351 Report a problem
    10/18/2024Pending sale$1,650,000$1,019/sqft
    Source: MLSListings Inc #ML81983351 Report a problem
    10/10/2024Listed for sale$1,650,000+17.9%$1,019/sqft
    Source: MLSListings Inc #ML81983351 Report a problem
    4/11/2018Sold$1,400,000$864/sqft
    Source: Public Record Report a problem
    3/20/2018Pending sale$1,400,000$864/sqft
    Source: Watson's Realty #40814457 Report a problem
    3/20/2018Listed for sale$1,400,000+122.2%$864/sqft
    Source: Watson's Realty #40814457 Report a problem
    11/13/2013Sold$630,000+0.8%$389/sqft
    Source: Public Record Report a problem
    9/24/2013Listed for sale$624,950+111.8%$386/sqft
    Source: Intero Los Gatos Report a problem
    9/10/1999Sold$295,000$182/sqft
    Source: Public Record Report a problem

    Public tax history

    YearProperty taxesTax assessment
    2025-- $1,835,000 +17.5%
    2024$18,511 +2.6%$1,561,700 +2%
    2023$18,036 +1.1%$1,531,082 +2%
    2022$17,833 +2.6%$1,501,066 +2%
    2021$17,389 -0.8%$1,471,638 +1%
    2020$17,533 +1.2%$1,456,560 +2%
    2019$17,329 +86.3%$1,428,000 +85.4%
    2018$9,303 $770,291 +2%
    2017$9,303 +1.7%$755,190 +2%
    2016$9,145 +15%$740,383 +15.2%
    2015$7,949 $642,587 +2%
    2014$7,949 $630,000 +71.1%
    2013-- $368,191 +2%
    2012-- $360,973 +2%
    2011-- $353,896 +0.8%
    2010-- $351,253 -0.2%
    2009-- $352,087 +2%
    2008-- $345,184 +2%
    2007-- $338,417 +2%
    2006-- $331,783 +2%
    2005-- $325,278 +2%
    2004-- $318,901 +1.9%
    2003-- $313,057 +2%
    2002-- $306,918 +2%
    2001$3,318 $300,900

    Find assessor info on the county website

    Neighborhood: Glenmoor

    Nearby schools

    GreatSchools rating
    Schools provided by the listing agent
    • Middle: CentervilleJuniorHigh
    • High: WashingtonHigh_2
    • District: FremontUnified

    Source: MLSListings Inc. This data may not be complete. We recommend contacting the local school district to confirm school assignments for this home.

    Get a cash offer in 3 minutes
    Find out how much your home could sell for in as little as 3 minutes with a no-obligation cash offer.
    Estimated market value
    $1,883,500
    Get a cash offer in 3 minutes
    Find out how much your home could sell for in as little as 3 minutes with a no-obligation cash offer.
    Estimated market value
    $1,883,500