Skip main navigation
Sold for $240,000
  • $240,000

    4295 Country Club Blvd, Chipley, FL 32428

    4beds
    1,799sqft
    Single Family Residence
    Built in 2026
    0.3 Acres Lot
    $240,000 Zestimate®
    $133/sqft
    $2,238 Estimated rent

    Home value

    $240,000

    Estimated sales range

    Not available

    $2,238/mo

    Zestimate® history
    Loading
    Loading...

    Owner options

    List your home for rent

    $2,238/mo

    Rent Zestimate®

    Find your next renter with Zillow Rental Manager. Plus, with online applications, you can quickly screen prospective tenants – for free.

    Learn more

    $2,238/mo

    Rent Zestimate®

    Refinance and save

    $1,667/mo

    Est. payment

    Refinancing to a lower rate could help reduce your monthly payments and save thousands over the life of the loan.

    See today's rates

    $1,667/mo

    Est. payment

    Explore your selling options

    Work with a Zillow partner agent

    Leverage their expertise and Zillow's premium Showcase listings to get your home seen by more buyers.

    Get started

    List with your own agent

    Get your home in front of millions of buyers by listing it on Zillow.

    Learn how to do it

    Sell it yourself

    Take full control of how buyers see your home on Zillow by listing For Sale by Owner (FSBO).

    List your home

    What's special

    Beautiful white cabinetrySmooth top stoveSmart home technology packageQolsys iq touch panelKwikset keyless entryLarge soak tubSmart thermostat
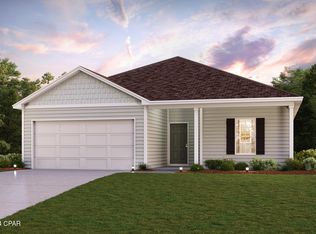
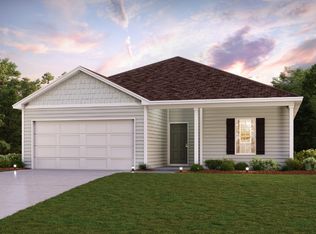
    Welcome to 2295 Country Club Boulevard at Sunny Hills in Chipley, Florida. This home is under construction and features the Cali floor plan. This spectacular floor plan is a 4-bedroom, 2-bathroom home with a two-car garage. The Cali floor plan features a large covered front porch with space for a sitting area. As you enter this home you will find a long hallway leading to the living area. Two bedrooms are off the entry with a full bathroom in between. Across the hall is a fourth bedroom and large laundry room. The fourth bedroom is a perfect space for a den or even a home office. Continuing down the hall, you will find yourself at an open kitchen with center island, a large dining space and comfortable living area. The primary bedroom is found at the back of the home and features a large bathroom with dual sink vanity, separate shower, large soak tub and a large closet. The interior features of the Cali include EVP flooring in the main living areas and bathrooms and plush carpet in each bedroom. The kitchen is well appointed with a large center island, quartz countertops and beautiful white cabinetry. Prep and clean up from all your meals with your name brand stainless-steel appliances including a smooth top stove, microwave and dishwasher. A Smart Home Technology package is included with a Qolsys IQ Touch panel, and smart thermostat and KwikSet Keyless entry.

    Zillow last checked:

    Listing updated:

    Listed by:

    Pamela K Hawkins 850-641-7679,

    DR Horton Realty of Emerald Coast, LLC,

    Paul Hanlon 850-517-7705,

    DR Horton Realty of Emerald Coast, LLC

    Bought with:

    Non Member

    NON-MEMBER OFFICE

    Source: CPAR,MLS#: 790149MLS LogoOriginating MLS: Central Panhandle Association of REALTORS

    Facts & features

    Interior

    Bedrooms & bathrooms
    • Bedrooms: 4
    • Bathrooms: 2
    • Full bathrooms: 2
    Rooms
    • Room types: Bedroom, Primary Bathroom, Primary Bedroom
    Primary bedroom
    • Level: First
    • Dimensions: 12 x 15
    Bedroom
    • Level: First
    • Dimensions: 10.33 x 11
    Bedroom
    • Level: First
    • Dimensions: 10.33 x 11
    Bedroom
    • Level: First
    • Dimensions: 12.75 x 11.67
    Primary bathroom
    • Level: First
    • Dimensions: 10.17 x 10.67
    Heating
    • Central, Electric
    Cooling
    • Central Air
    Appliances
    • Included: Electric Oven, Electric Range, Electric Water Heater
    Features
    • Main Level Primary, Smart Home, Soaking Tub, Separate Shower, Smart Thermostat, Walk-In Closet(s)
    Interior area
    • Total structure area: 1,799
    • Total interior livable area: 1,799 sqft

    Property

    Parking
    • Total spaces: 2
    • Parking features: Garage, Garage Door Opener
    • Garage spaces: 2
    Accessibility
    • Accessibility features: Smart Technology
    Features
    • Patio & porch: Covered, Patio, Porch
    Lot
    • Size: 0.3 Acres
    • Dimensions: 125 x 80
    • Features: Paved
    Details
    • Parcel number: 000000000202190002

    Construction

    Type & style
    • Home type: SingleFamily
    • Architectural style: Craftsman
    • Property subtype: Single Family Residence
    Materials
    • Vinyl Siding
    • Foundation: Slab
    • Roof: Composition,Shingle
    Condition
    • New construction: Yes
    • Year built: 2026

    Utilities & green energy

    • Utilities for property: Electricity Available

    Community & HOA

    Community
    • Features: Basketball Court, Boat Facilities, Fishing, Golf, Playground, Park, Short Term Rental Allowed
    • Security: Carbon Monoxide Detector(s), Smoke Detector(s)
    • Subdivision: Sunny Hills
    HOA
    • Has HOA: No
    • Amenities included: Gazebo
    Location
    • Region: Chipley

    Financial & listing details

    • Price per square foot: $133/sqft
    • Date on market: 5/20/2026
    • Cumulative days on market: 153 days
    • Electric utility on property: Yes

    Price history

    DateEventPrice
    8/10/2026Sold$240,000-5.3%$133/sqft
    Source: CPAR #790149 Report a problem
    7/12/2026Pending sale$253,421$141/sqft
    Source: CPAR #790149 Report a problem
    6/29/2026Price change$253,421-4.1%$141/sqft
    Source: CPAR #790149 Report a problem
    6/25/2026Price change$264,337+1.1%$147/sqft
    Source: DR Horton Report a problem
    6/16/2026Price change$261,337-3.8%$145/sqft
    Source: CPAR #790149 Report a problem
    6/9/2026Price change$271,519-1.1%$151/sqft
    Source: CPAR #790149 Report a problem
    6/3/2026Price change$274,408-3.1%$153/sqft
    Source: DR Horton Report a problem
    5/26/2026Price change$283,073-1%$157/sqft
    Source: CPAR #790149 Report a problem
    5/19/2026Price change$285,992+1.1%$159/sqft
    Source: DR Horton Report a problem
    5/16/2026Price change$282,992-1%$157/sqft
    Source: DR Horton Report a problem
    5/13/2026Price change$285,850+10%$159/sqft
    Source: DR Horton Report a problem
    3/3/2026Price change$259,900-10.3%$144/sqft
    Source: DR Horton Report a problem
    2/8/2026Listed for sale$289,900$161/sqft
    Source: DR Horton Report a problem

    Public tax history

    Tax history is unavailable.

    Neighborhood: 32428

    Nearby schools

    GreatSchools rating
    Schools provided by the listing agent
    • Elementary: Vernon Elementary
    • Middle: Vernon
    • High: Vernon

    Source: CPAR. This data may not be complete. We recommend contacting the local school district to confirm school assignments for this home.

    Sell for more on Zillow
    Get a Zillow Showcase℠ listing at no additional cost and you could sell for .
    $240,000
    2% more
    +$4,800
    With Zillow Showcase(estimated)
    $244,800
    Sell for more on Zillow
    Get a Zillow Showcase℠ listing at no additional cost and you could sell for .
    $240,000
    2% more
    +$4,800
    With Zillow Showcase(estimated)
    $244,800