Step inside to discover this newly renovated ranch bathed in natural light. The south-facing orientation floods the living room with sunshine through premium Pella windows, while newly refinished oak hardwood floors create warmth throughout the main level. Fresh paint, modern recessed LED lighting, an upgraded front door, and updated hardware deliver a lasting first impression. The kitchen showcases solid stone countertops, premium stainless steel appliances, a new sink, and highly durable vinyl plank flooring that balances style with practicality. On the main level, three bedrooms offer endless possibilities—whether you need a guest suite, home office, or creative studio. The completely remodeled main bathroom is a showstopper, featuring new tile work, dual vanity, updated shower, contemporary lighting, and custom cabinetry with designer touches throughout. The finished basement extends your living space with a welcoming family room, a conforming fourth bedroom, and another fully renovated bathroom. A built-in workshop adds valuable functionality for storage or to channel your inner Bob Vila or Martha Stewart. A new 2024 furnace and central air conditioning system ensure year-round comfort, complemented by an additional evaporative cooler for those perfect Colorado evenings. Recent updates include a new electrical panel for enhanced safety and efficiency. Fresh exterior paint and new decking create the perfect backdrop for entertaining in this large 0.3 acre lot. With neighborhood access to walking trails, Southglenn shopping district one mile away, DTC and Downtown Littleton a 10 minute drive and Denver a 20 minute drive, this is a rare move-in ready find that offers both convenience and privacy. Don't let the location fool you—this updated home offers unexpected tranquility and is within walking distance to two brand-new schools in the prestigious Littleton district.
Sold for $550,000
$550,000
4295 E Arapahoe Place, Centennial, CO 80122
4beds
2,211sqft
Single Family Residence
Built in 1961
0.3 Acres Lot
$660,200 Zestimate®
$249/sqft
$3,422 Estimated rent
Home value
$660,200
$627,000 - $700,000
$3,422/mo
Zestimate® history
Owner options
List your home for rent
$3,422/mo
Rent Zestimate®
Find your next renter with Zillow Rental Manager. Plus, with online applications, you can quickly screen prospective tenants – for free.
$3,422/mo
Rent Zestimate®
Refinance and save
$3,246/mo
Est. payment
Refinancing to a lower rate could help reduce your monthly payments and save thousands over the life of the loan.
$3,246/mo
Est. payment
Explore your selling options
Work with a Zillow partner agent
Leverage their expertise and Zillow's premium Showcase listings to get your home seen by more buyers.
Get startedList with your own agent
Get your home in front of millions of buyers by listing it on Zillow.
Learn how to do itSell it yourself
Take full control of how buyers see your home on Zillow by listing For Sale by Owner (FSBO).
List your homeWhat's special
Built-in workshopContemporary lightingFinished basementNew electrical panelFresh paintFresh exterior paintSouth-facing orientation
Zillow last checked:
Listing updated:
Listed by:
Jason Cassidy 720-462-9399 jason@sunstonerealestateservices.com,
Sunstone Real Estate Services
Bought with:
Benjamen Lusz, 100076994
Compass - Denver
Source: REcolorado as distributed by MLS GRID,MLS#: 4655356
Facts & features
Interior
Bedrooms & bathrooms
- Bedrooms: 4
- Bathrooms: 2
- 3/4 bathrooms: 2
- Main level bathrooms: 1
- Main level bedrooms: 3
Bedroom
- Level: Main
Bedroom
- Level: Main
Bedroom
- Level: Basement
Bathroom
- Level: Main
Bathroom
- Level: Basement
Other
- Level: Main
Dining room
- Level: Main
Kitchen
- Level: Main
Laundry
- Level: Basement
Living room
- Level: Main
Living room
- Level: Basement
Utility room
- Level: Basement
Heating
- Forced Air, Natural Gas, Wood Stove
Cooling
- Central Air, Evaporative Cooling
Appliances
- Included: Dishwasher, Disposal, Dryer
- Laundry: In Unit
Features
- Smart Thermostat, Smoke Free, Stone Counters, Walk-In Closet(s)
- Flooring: Carpet, Linoleum, Tile, Wood
- Windows: Double Pane Windows, Window Coverings
- Basement: Daylight,Full
- Common walls with other units/homes: No Common Walls
Interior area
- Total structure area: 2,211
- Total interior livable area: 2,211 sqft
- Finished area above ground: 1,111
- Finished area below ground: 1,045
Property
Parking
- Total spaces: 1
- Parking features: Concrete, Lighted
- Attached garage spaces: 1
Features
- Levels: One
- Stories: 1
- Entry location: Ground
- Patio & porch: Patio
- Exterior features: Lighting, Private Yard, Rain Gutters
- Fencing: Full
Lot
- Size: 0.3 Acres
- Features: Landscaped, Level, Sprinklers In Front, Sprinklers In Rear
- Residential vegetation: Grassed, Xeriscaping
Details
- Parcel number: 034817492
- Special conditions: Standard
Construction
Type & style
- Home type: SingleFamily
- Architectural style: Traditional
- Property subtype: Single Family Residence
Materials
- Frame, Wood Siding
- Foundation: Concrete Perimeter
- Roof: Composition
Condition
- Updated/Remodeled
- Year built: 1961
Utilities & green energy
- Sewer: Public Sewer
- Utilities for property: Cable Available, Electricity Connected, Natural Gas Connected, Phone Available
Community & HOA
Community
- Security: Carbon Monoxide Detector(s), Smoke Detector(s)
- Subdivision: Nob Hill
HOA
- Has HOA: No
Location
- Region: Centennial
Financial & listing details
- Price per square foot: $249/sqft
- Tax assessed value: $513,900
- Annual tax amount: $3,915
- Date on market: 8/15/2025
- Listing terms: 1031 Exchange,Cash,Conventional,FHA
- Exclusions: Staging Furniture
- Ownership: Corporation/Trust
- Electric utility on property: Yes
- Road surface type: Paved
Price history
| Date | Event | Price |
|---|---|---|
| 12/19/2025 | Sold | $550,000$249/sqft |
Source:  REcolorado as distributed by MLS GRID #4655356 Report a problem REcolorado as distributed by MLS GRID #4655356 Report a problem | ||
| 11/11/2025 | Pending sale | $550,000$249/sqft |
Source: REcolorado as distributed by MLS GRID #4655356 Report a problem | ||
| 11/4/2025 | Price change | $550,000-2.7%$249/sqft |
Source: REcolorado as distributed by MLS GRID #4655356 Report a problem | ||
| 9/11/2025 | Price change | $565,000-3.4%$256/sqft |
Source: REcolorado as distributed by MLS GRID #4655356 Report a problem | ||
| 8/15/2025 | Listed for sale | $585,000+160.1%$265/sqft |
Source: REcolorado as distributed by MLS GRID #4655356 Report a problem | ||
| 3/24/2021 | Listing removed | -- |
Source: Owner Report a problem | ||
| 3/25/2016 | Listing removed | $2,100$1/sqft |
Source: Owner Report a problem | ||
| 12/12/2015 | Listed for rent | $2,100$1/sqft |
Source: Owner Report a problem | ||
| 10/2/2009 | Sold | $224,900$102/sqft |
Source: Public Record Report a problem | ||
| 7/9/2009 | Listed for sale | $224,900$102/sqft |
Source: Coldwell Banker Report a problem | ||
| 6/13/2009 | Listing removed | $224,900$102/sqft |
Source: NRT Denver #774711 Report a problem | ||
| 5/27/2009 | Listed for sale | $224,900+115.2%$102/sqft |
Source: NRT Denver #774711 Report a problem | ||
| 9/12/1995 | Sold | $104,500$47/sqft |
Source: Public Record Report a problem | ||
Public tax history
| Year | Property taxes | Tax assessment |
|---|---|---|
| 2025 | $3,915 +6.6% | $32,119 -7.2% |
| 2024 | $3,671 +23.6% | $34,626 -10.5% |
| 2023 | $2,971 -3.1% | $38,682 +44.5% |
| 2022 | $3,065 | $26,771 -2.8% |
| 2021 | -- | $27,542 +17.3% |
| 2020 | $2,581 +21% | $23,488 |
| 2019 | $2,133 | -- |
| 2018 | $2,133 +8.4% | $20,628 |
| 2017 | $1,967 | $20,628 -11.8% |
| 2016 | -- | $23,394 |
| 2015 | -- | $23,394 +38.2% |
| 2014 | $2,746 +56.5% | $16,931 -2.3% |
| 2013 | $1,755 | $17,330 |
| 2012 | -- | $17,330 |
| 2011 | $1,549 +11% | $17,330 +11.3% |
| 2010 | $1,396 -8.5% | $15,570 |
| 2009 | $1,526 | $15,570 -8.1% |
| 2008 | -- | $16,946 +0.4% |
| 2006 | -- | $16,883 |
| 2005 | -- | $16,883 +11.6% |
| 2002 | $1,190 +6.2% | $15,130 +14.9% |
| 2001 | $1,121 | $13,170 |
Find assessor info on the county website
Neighborhood: 80122
Nearby homes
- $575,0003 bd3 ba2.1k sqft4305 E Arapahoe Pl, Centennial, CO 80122Sold

- $650,2004 bd3 ba1.3k sqft4245 E Arapahoe Pl, Centennial, CO 80122Off Market
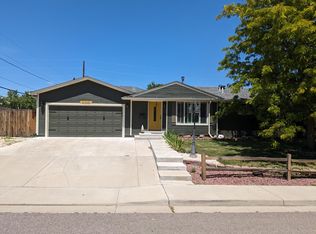
- $521,4003 bd2 ba1.1k sqft6704 S Ash Way, Centennial, CO 80122Off Market
- $653,6005 bd2 ba2.2k sqft6703 S Ash Way, Centennial, CO 80122Off Market

- $---- bd-- ba-- sqft6703 S Ash Way, Littleton, CO 80122Off Market
- $495,7003 bd2 ba1.1k sqft4345 E Arapahoe Pl, Centennial, CO 80122Off Market
- $496,9003 bd2 ba1.1k sqft4205 E Arapahoe Pl, Centennial, CO 80122Off Market
- $552,9003 bd2 ba1.3k sqft6714 S Ash Way, Centennial, CO 80122Off Market
Nearby schools
GreatSchools rating
- 7/10Ford ElementaryGrades: K-5Distance: 0.7 mi
- 8/10Newton Middle SchoolGrades: 6-8Distance: 0.1 mi
- 8/10Arapahoe High SchoolGrades: 9-12Distance: 1.5 mi
Schools provided by the listing agent
- Elementary: Ford
- Middle: Newton
- High: Arapahoe
- District: Littleton 6
Source: REcolorado as distributed by MLS GRID. This data may not be complete. We recommend contacting the local school district to confirm school assignments for this home.
Get a cash offer in 3 minutes
Find out how much your home could sell for in as little as 3 minutes with a no-obligation cash offer.
Estimated market value
$660,200
Get a cash offer in 3 minutes
Find out how much your home could sell for in as little as 3 minutes with a no-obligation cash offer.
Estimated market value
$660,200
- Colorado
- Arapahoe County
- Centennial
- 80122
- 4295 E Arapahoe Place
Nearby cities
Nearby zip codes
Other Centennial Topics
