Welcome to this beautifully upgraded, fully furnished Emerald Floor Plan villa offering approximately 1,440 square feet of living space — an expanded version of one of the most popular villa models in The Villages! Situated on a rare oversized corner homesite with a privacy villa wall on the side, this property offers exceptional outdoor potential with room to add an expanded patio, screened lanai, or even a birdcage enclosure — a unique opportunity rarely found in villa living. This thoughtfully designed 3-bedroom home features a highly desirable layout with a full 2-car garage PLUS a separate golf cart garage, providing outstanding storage and functionality. Inside, you’ll find luxury vinyl plank flooring throughout the main living areas with carpeting reserved for the bedrooms, along with volume ceilings that create a bright and open feel throughout the home. The kitchen is beautifully appointed with warm gray cabinetry, stainless steel appliances including a side-by-side refrigerator, tile backsplash detailing both under the breakfast bar and above/below the cabinetry, plus upgraded above and below cabinet lighting that adds both ambiance and style. There is also a dedicated built-in desk area that works perfectly for paying bills, organizing paperwork, or setting up a small workspace. The spacious primary suite features a custom closet system and an en-suite bathroom complete with dual vanities. Additional features include extra cabinetry and storage in the garage, making organization easy. Even better, this home is being offered fully furnished, making it truly move-in ready — just bring your toothbrush and golf cart! The sale also includes the remainder of The Villages structural warranty, along with the transferable balance of the 5-year labor and 10-year parts HVAC warranty and roof shingle warranty (all transferable for a nominal fee). If you’ve been searching for a newer villa with expanded square footage, exceptional garage space, upgraded finishes, and a homesite that offers true outdoor expansion potential, this Emerald model is a must-see!
Pending
$334,900
4295 FREDDA TERRACE, THE VILLAGES, FL 32163
3beds
1,440sqft
Villa
Built in 2022
6,274 Square Feet Lot
$-- Zestimate®
$233/sqft
$204/mo HOA
What's special
Fully furnishedDedicated built-in desk areaBeautifully upgradedSpacious primary suiteOversized corner homesiteCustom closet system
- 125 days
- 34
- 0
Likely to sell faster than
Zillow last checked:
Listing updated:
Listed by:
Chris Day 352-988-7777,
WORTH CLARK REALTY 352-988-7777
Source: Stellar MLS,MLS#: G5112718 Originating MLS: Orlando Regional
Originating MLS: Orlando Regional
Facts & features
Interior
Bedrooms & bathrooms
- Bedrooms: 3
- Bathrooms: 2
- Full bathrooms: 2
Primary bedroom
- Features: Walk-In Closet(s)
- Level: First
- Area: 192 Square Feet
- Dimensions: 16x12
Bedroom 2
- Features: Built-in Closet
- Level: First
- Area: 137.76 Square Feet
- Dimensions: 12.4x11.11
Bedroom 3
- Features: Built-in Closet
- Level: First
- Area: 108.16 Square Feet
- Dimensions: 10.4x10.4
Dining room
- Level: First
- Area: 100.88 Square Feet
- Dimensions: 10.4x9.7
Kitchen
- Level: First
- Area: 207.36 Square Feet
- Dimensions: 12.8x16.2
Living room
- Level: First
- Area: 166.4 Square Feet
- Dimensions: 12.8x13
Heating
- Natural Gas
Cooling
- Central Air
Appliances
- Included: Dishwasher, Disposal, Dryer, Gas Water Heater, Microwave, Range, Refrigerator, Washer
- Laundry: Inside
Features
- Cathedral Ceiling(s), Ceiling Fan(s), High Ceilings, Living Room/Dining Room Combo, Open Floorplan, Primary Bedroom Main Floor, Thermostat, Vaulted Ceiling(s), Walk-In Closet(s)
- Flooring: Carpet, Luxury Vinyl
- Doors: Sliding Doors
- Has fireplace: No
- Furnished: Yes
- Common walls with other units/homes: Corner Unit
Interior area
- Total structure area: 1,970
- Total interior livable area: 1,440 sqft
Video & virtual tour
Property
Parking
- Total spaces: 3
- Parking features: Garage - Attached
- Attached garage spaces: 3
Features
- Levels: One
- Stories: 1
- Patio & porch: Patio
- Exterior features: Irrigation System, Sprinkler Metered
- Fencing: Masonry
Lot
- Size: 6,274 Square Feet
- Features: Corner Lot
Details
- Parcel number: G17D005
- Zoning: RES
- Special conditions: None
Construction
Type & style
- Home type: SingleFamily
- Property subtype: Villa
Materials
- Wood Frame, Wood Siding
- Foundation: Slab
- Roof: Shingle
Condition
- New construction: No
- Year built: 2022
Utilities & green energy
- Sewer: Public Sewer
- Water: Public
- Utilities for property: Cable Connected, Electricity Connected, Natural Gas Connected
Community & HOA
Community
- Features: Community Mailbox, Deed Restrictions, Dog Park, Fitness Center, Golf Carts OK, Golf, Irrigation-Reclaimed Water, Playground, Pool, Tennis Court(s)
- Pet fee: $0 monthly
- Senior community: Yes
- Subdivision: VILLAGES/SOUTHERN OAKS UN #130
HOA
- Has HOA: No
- HOA fee: $204 monthly
Location
- Region: The Villages
Financial & listing details
- Price per square foot: $233/sqft
- Tax assessed value: $291,750
- Annual tax amount: $3,679
- Date on market: 5/21/2026
- Cumulative days on market: 94 days
- Listing terms: Cash,Conventional,FHA,VA Loan
- Ownership: Fee Simple
- Total actual rent: 0
- Electric utility on property: Yes
- Road surface type: Asphalt
Estimated market value
Not available
Estimated sales range
Not available
Not available
Price history
| Date | Event | Price |
|---|---|---|
| 7/25/2026 | Pending sale | $334,900$233/sqft |
Source:  Stellar MLS #G5112718 Report a problem Stellar MLS #G5112718 Report a problem | ||
| 5/21/2026 | Listed for sale | $334,900+8.7%$233/sqft |
Source: Stellar MLS #G5112718 Report a problem | ||
| 8/19/2022 | Sold | $307,990$214/sqft |
Source: Public Record Report a problem | ||
Public tax history
| Year | Property taxes | Tax assessment |
|---|---|---|
| 2025 | $3,680 +1% | $163,770 +2.9% |
| 2024 | $3,643 +8.7% | $159,160 +3% |
| 2023 | $3,351 +896.4% | $154,530 +515.7% |
| 2022 | $336 | $25,100 |
Find assessor info on the county website
Monthly payment
Est. payment
Payment breakdown
Explore the cost of this home by adjusting the details. Changes won't be saved.Climate risks
Neighborhood: 32163
Similar homes
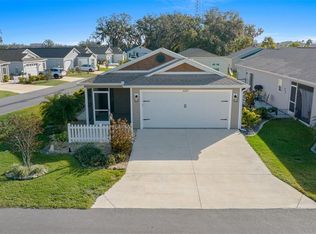
- $365,0003 bd2 ba1.5k sqft4151 BALCHARAN TERRACE, THE VILLAGES, FL 32163For Sale
 MLS ID #G5111115, Regina Rodriguez, CENTURY 21 ALTON CLARK. Stellar MLS
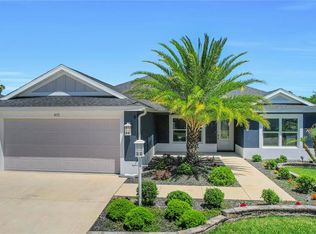
 - $319,0002 bd2 ba1.1k sqft3561 COCHRAN STREET, THE VILLAGES, FL 32163For Sale
 MLS ID #OM726154, Stephanie Abbott, LPT REALTY, LLC. Stellar MLS
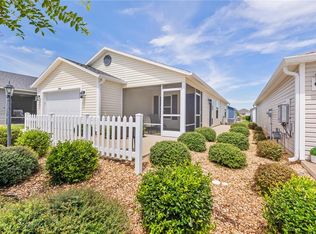
 - $319,9002 bd2 ba1.4k sqft1930 RHETT ROAD, THE VILLAGES, FL 32163For Sale
 MLS ID #G5116149, Chris Day, WORTH CLARK REALTY. Stellar MLS
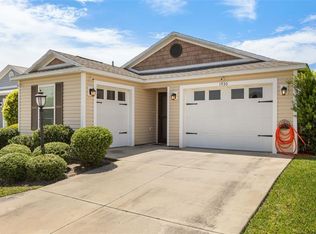
 - $374,9903 bd2 ba1.6k sqft2604 ALCADE PLACE, THE VILLAGES, FL 32163For Sale
 MLS ID #O6397201, Jared Dunn, LIVE MVRK LLC. Stellar MLS
 - $370,0003 bd2 ba1.4k sqft6305 DANIELSON LOOP, THE VILLAGES, FL 32163For SaleMLS ID #G5115564, Katrina McNeely, REALTY EXECUTIVES IN THE VILLAGES. Stellar MLS
- $289,0002 bd2 ba1.3k sqft6036 ALTMAN AVENUE, THE VILLAGES, FL 32163For SaleMLS ID #G5117598, Regina Rodriguez, CENTURY 21 ALTON CLARK. Stellar MLS
- $325,0003 bd2 ba1.3k sqft2240 LOWRY ROAD, THE VILLAGES, FL 32162For SaleMLS ID #OM728822, Diane Trexler, ROBERTS REAL ESTATE INC. Stellar MLS
- $299,0002 bd2 ba1.1k sqft3437 GREENACRES TERRACE, THE VILLAGES, FL 32163For SaleMLS ID #G5116491, Julie Daniels, LOKATION. Stellar MLS
- $297,0002 bd2 ba1.1k sqft4986 ELLIE LANE, THE VILLAGES, FL 32163For SaleMLS ID #G5116520, John Reed, LPT REALTY, LLC. Stellar MLS
- $410,0003 bd2 ba1.6k sqft5450 SAMUEL STREET, THE VILLAGES, FL 32163For SaleMLS ID #G5110801, Gail Damon, REALTY EXECUTIVES IN THE VILLAGES. Stellar MLS
- $335,0002 bd2 ba1.1k sqft308 ALMERIA STREET, THE VILLAGES, FL 32162For SaleMLS ID #G5114809, Dave Monty, LPT REALTY, LLC. Stellar MLS
- $389,0003 bd2 ba1.3k sqft2446 HOPESPRING LOOP, THE VILLAGES, FL 32162For SaleMLS ID #G5113681, Melissa Huennekens, REALTY EXECUTIVES IN THE VILLAGES. Stellar MLS
- $329,0003 bd2 ba1.6k sqft5089 STOKES WAY, WILDWOOD, FL 34785For SaleMLS ID #OM723772, Terri Bramlett, LPT REALTY, LLC. Stellar MLS
- $349,0003 bd2 ba1.9k sqft3315 DZURO DRIVE, OXFORD, FL 34484For SaleMLS ID #G5112159, Anthony Romer, ATLAS CENTRAL FLORIDA REALTY. Stellar MLS
- $345,0003 bd2 ba1.7k sqft36731 TROPICAL WIND LANE, GRAND ISLAND, FL 32735For SaleMLS ID #G5117932, Stacy Bracewell, ERA GRIZZARD REAL ESTATE. Stellar MLS
- $349,0003 bd2 ba1.7k sqft13062 SE 89TH CIRCLE, SUMMERFIELD, FL 34491For SaleMLS ID #TB8548251, Scott Dennis, INKWELL LLC. Stellar MLS
- $353,9003 bd2 ba1.4k sqft16689 SE 78TH LIVE OAK AVENUE, THE VILLAGES, FL 32162For SaleMLS ID #G5111884, Denise Beserock, REAL BROKER, LLC. Stellar MLS
- $325,0002 bd2 ba1.3k sqft7618 SE 171ST SUN VALLEY PLACE, THE VILLAGES, FL 32162For SaleMLS ID #G5115381, Dena Manning, EXP REALTY LLC. Stellar MLS
- $289,5002 bd2 ba1.6k sqft5395 SUNSHINE DRIVE, WILDWOOD, FL 34785For SaleMLS ID #O6430929, Jessica Collins, ORCHARD BROKERAGE, LLC. Stellar MLS
- $299,9003 bd2 ba1.3k sqft17648 SE 93RD BUTLER COURT, THE VILLAGES, FL 32162For SaleMLS ID #G5115136, Chris Day, WORTH CLARK REALTY. Stellar MLS
