Have you ever dreamed of owning a log home in the country offering room to spread out but also a good amount of privacy & freedom while not being so far away you couldn't enjoy a trip to a baseball or hockey game? Check out this home and see if it can offer you a chance at realizing that dream. There is so much to love about this log home from the covered front and back porches to 6 +/- completely usable acres, the relatively new out-building which is set up as kennels, the 2 car oversize garage, plus the new above ground swimming pool and neat old barn to boot. Check it out before you buy to see if it is right for you and then bring your horse, or chickens, or goats or whatever & relax on the porches and enjoy! This home is also has wiring for a generator, so between it and the cozy fireplace insert, you won't have to worry if the electric goes out.
Closed
Listed by: Realty Executives of St. Louis • Peggy M Stewart • Contact: 314-805-5033
Bought with: Berkshire Hathaway HomeServices Select Properties
Price Unknown
4295 Hansard Ln, Hillsboro, MO 63050
3beds
2,601sqft
Single Family Residence
Built in 1983
6 Acres Lot
$453,600 Zestimate®
$--/sqft
$2,266 Estimated rent
Home value
$453,600
$404,000 - $513,000
$2,266/mo
Zestimate® history
Owner options
List your home for rent
$2,266/mo
Rent Zestimate®
Find your next renter with Zillow Rental Manager. Plus, with online applications, you can quickly screen prospective tenants – for free.
$2,266/mo
Rent Zestimate®
Refinance and save
$300/mo
Est. payment
Refinancing to a lower rate could help reduce your monthly payments and save thousands over the life of the loan.
$300/mo
Est. payment
Explore your selling options
Work with a Zillow partner agent
Leverage their expertise and Zillow's premium Showcase listings to get your home seen by more buyers.
Get startedList with your own agent
Get your home in front of millions of buyers by listing it on Zillow.
Learn how to do itSell it yourself
Take full control of how buyers see your home on Zillow by listing For Sale by Owner (FSBO).
List your homeWhat's special
Cozy fireplace insertNeat old barnCompletely usable acres
Zillow last checked:
Listing updated:
Listed by:
Peggy M Stewart 314-805-5033,
Realty Executives of St. Louis
Bought with:
Rodney Wallner, 2009035711
Berkshire Hathaway HomeServices Select Properties
Source: MARIS,MLS#: 25062340 Originating MLS: St. Louis Association of REALTORS
Originating MLS: St. Louis Association of REALTORSFacts & features
Interior
Bedrooms & bathrooms
- Bedrooms: 3
- Bathrooms: 2
- Full bathrooms: 1
- 1/2 bathrooms: 1
- Main level bathrooms: 1
- Main level bedrooms: 1
Primary bedroom
- Features: Floor Covering: Carpeting
- Level: Upper
- Area: 405
- Dimensions: 27x15
Bedroom
- Features: Floor Covering: Carpeting
- Level: Main
- Area: 208
- Dimensions: 16x13
Bathroom 2
- Features: Floor Covering: Carpeting
- Level: Upper
- Area: 272
- Dimensions: 17x16
Dining room
- Features: Floor Covering: Wood
- Level: Main
- Area: 273
- Dimensions: 21x13
Living room
- Features: Floor Covering: Wood
- Level: Main
- Area: 350
- Dimensions: 25x14
Recreation room
- Level: Basement
- Area: 572
- Dimensions: 26x22
Cooling
- Ceiling Fan(s), Electric, Heat Pump
Appliances
- Included: Dishwasher, Microwave, Electric Range
- Laundry: Main Level
Features
- Beamed Ceilings, Ceiling Fan(s), Dining/Living Room Combo, Granite Counters, Open Floorplan, Pantry, Walk-In Closet(s)
- Flooring: Bamboo, Carpet, Wood
- Basement: Partially Finished,Full,Walk-Out Access
- Number of fireplaces: 1
- Fireplace features: Blower Fan, Insert, Living Room
Interior area
- Total structure area: 2,601
- Total interior livable area: 2,601 sqft
- Finished area above ground: 2,050
- Finished area below ground: 551
Property
Parking
- Total spaces: 2
- Parking features: Garage
- Garage spaces: 2
Features
- Levels: One and One Half
- Exterior features: Kennel
- Has private pool: Yes
- Pool features: Above Ground
- Fencing: Back Yard,Cross Fenced,Partial,Wire
Lot
- Size: 6 Acres
- Features: Farm, Few Trees, Landscaped, Level, Suitable for Horses
Details
- Additional structures: Barn(s), Garage(s), Outbuilding, Workshop
- Parcel number: 119.030.00000018
- Special conditions: Standard
- Horses can be raised: Yes
Construction
Type & style
- Home type: SingleFamily
- Property subtype: Single Family Residence
Materials
- Log
- Foundation: Concrete Perimeter
Condition
- Year built: 1983
Utilities & green energy
- Electric: Ameren
- Sewer: Lagoon
- Water: Public
- Utilities for property: Electricity Connected, Water Connected
Community & HOA
Community
- Subdivision: None
HOA
- Has HOA: No
- Amenities included: None
- Services included: Maintenance Parking/Roads
- HOA fee: $300 annually
- HOA name: Hansard Lane
Location
- Region: Hillsboro
Financial & listing details
- Tax assessed value: $200,300
- Annual tax amount: $2,227
- Date on market: 10/11/2025
- Cumulative days on market: 58 days
- Listing terms: Cash,Conventional,FHA,VA Loan
- Electric utility on property: Yes
Price history
| Date | Event | Price |
|---|---|---|
| 1/6/2026 | Sold | -- |
Source:  MARIS #25062340 Report a problem MARIS #25062340 Report a problem | ||
| 12/8/2025 | Pending sale | $450,000$173/sqft |
Source: MARIS #25062340 Report a problem | ||
| 11/14/2025 | Price change | $450,000-1.6%$173/sqft |
Source: MARIS #25062340 Report a problem | ||
| 10/11/2025 | Listed for sale | $457,373+22%$176/sqft |
Source: MARIS #25062340 Report a problem | ||
| 8/20/2024 | Sold | -- |
Source: MARIS #24042477 Report a problem | ||
| 8/4/2024 | Pending sale | $375,000$144/sqft |
Source: MARIS #24042477 Report a problem | ||
| 7/15/2024 | Contingent | $375,000$144/sqft |
Source: MARIS #24042477 Report a problem | ||
| 7/12/2024 | Listed for sale | $375,000+41.6%$144/sqft |
Source: MARIS #24042477 Report a problem | ||
| 12/6/2018 | Listing removed | $264,900$102/sqft |
Source: R Towne Real Estate, LLC #18044856 Report a problem | ||
| 11/19/2018 | Pending sale | $264,900$102/sqft |
Source: R Towne Real Estate, LLC #18044856 Report a problem | ||
| 9/24/2018 | Listed for sale | $264,900$102/sqft |
Source: R Towne Real Estate, LLC #18044856 Report a problem | ||
| 7/20/2018 | Pending sale | $264,900$102/sqft |
Source: R Towne Real Estate, LLC #18044856 Report a problem | ||
| 7/10/2018 | Price change | $264,900-1.9%$102/sqft |
Source: R Towne Real Estate, LLC #18044856 Report a problem | ||
| 6/2/2018 | Listed for sale | $269,900$104/sqft |
Source: R Towne Real Estate, LLC #18044856 Report a problem | ||
| 12/7/1998 | Sold | -- |
Source: Public Record Report a problem | ||
Public tax history
| Year | Property taxes | Tax assessment |
|---|---|---|
| 2025 | $2,334 +4.8% | $38,000 +7% |
| 2024 | $2,227 +2.4% | $35,500 |
| 2023 | $2,175 -5% | $35,500 -1.1% |
| 2022 | $2,290 -6.4% | $35,900 |
| 2021 | $2,446 +8.1% | $35,900 +11.5% |
| 2020 | $2,264 +0% | $32,200 |
| 2019 | $2,264 | $32,200 +7.7% |
| 2018 | $2,264 +13.4% | $29,900 |
| 2017 | $1,997 | $29,900 +2% |
| 2016 | $1,997 +13% | $29,300 |
| 2015 | $1,767 | $29,300 +4.3% |
| 2013 | $1,767 | $28,100 +8.9% |
| 2005 | -- | $25,800 +5.7% |
| 2004 | -- | $24,400 |
| 2003 | -- | $24,400 |
| 2002 | -- | $24,400 |
| 2001 | -- | $24,400 |
Find assessor info on the county website
Neighborhood: 63050
Nearby homes
- $462,5003 bd3 ba1.9k sqft4241 Hansard Ln, Hillsboro, MO 63050Off Market

- $536,400-- bd3 ba2k sqft4249 Hansard Ln, Hillsboro, MO 63050Off Market
- $542,4003 bd3 ba3.3k sqft4237 Hansard Ln, Hillsboro, MO 63050Off Market
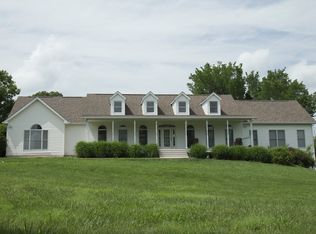
- $466,000-- bd-- ba2.3k sqft9830 Goldman Rd, Hillsboro, MO 63050Off Market
- $336,700-- bd2 ba1.1k sqft4240 Hansard Ln, Hillsboro, MO 63050Off Market
- $26,300-- bd-- ba-- sqft4240 Hansard Ln, Hillsboro, MO 63050Off Market
- $382,900-- bd2 ba1.8k sqft4224 Serenity Dr, Hillsboro, MO 63050Off Market
- $331,300-- bd2 ba1.6k sqft4233 Hansard Ln, Hillsboro, MO 63050Off Market
Nearby schools
GreatSchools rating
- 4/10Hillsboro Elementary SchoolGrades: 2-3Distance: 2.9 mi
- 5/10Hillsboro Jr. High SchoolGrades: 7-8Distance: 2.9 mi
- 6/10Hillsboro High SchoolGrades: 9-12Distance: 3.4 mi
Schools provided by the listing agent
- Elementary: Hillsboro Elem.
- Middle: Hillsboro Jr. High
- High: Hillsboro High
Source: MARIS. This data may not be complete. We recommend contacting the local school district to confirm school assignments for this home.
Get a cash offer in 3 minutes
Find out how much your home could sell for in as little as 3 minutes with a no-obligation cash offer.
Estimated market value
$453,600
Get a cash offer in 3 minutes
Find out how much your home could sell for in as little as 3 minutes with a no-obligation cash offer.
Estimated market value
$453,600
- Missouri
- Jefferson County
- Hillsboro
- 63050
- 4295 Hansard Ln
Nearby cities
Nearby neighborhoods
Nearby zip codes
Other Hillsboro Topics
