Beautifully updated and move-in ready, this modern home offers right, comfortable living plus exciting future potential. Bright and open, the living and dining area features luxury waterproof flooring, large picture windows, a sleek fireplace, and new recessed LED lighting. The gourmet kitchen is fully refreshed with white cabinetry, matte black hardware, brand new quartz countertops, stainless-steel sink with designer faucet, brand new gas range, and brand new vent hood, double ovens, Samsung® refrigerator. A breakfast bar, pantry storage, and direct side yard access add functionality and flow. The spacious primary suite offers dual closets, new LED lighting, and an updated bath with modern vanity, marble-inspired tile, and a sleek shower. Two guest bedrooms are bright and comfortable, including one with French doors to the backyard. The renovated guest bath features porcelain tile and modern finishes. Enjoy a private backyard with mature trees, fruit trees, and ample space for entertaining. Ideally located just a short walk to Oster Elementary and Butcher Park, offering easy access to playgrounds, sports courts, a dog park, and open green space. Easy commute to major tech hubs. A detached garage provides an excellent opportunity for a possible ADU. It's a must see~
For sale
$1,400,000
4295 Jan Way, San Jose, CA 95124
3beds
1,287sqft
Single Family Residence, Residential
Built in 1963
6,010 Square Feet Lot
$-- Zestimate®
$1,088/sqft
$-- HOA
What's special
- 7 days
- 1,307
- 118
Zillow last checked:
Listing updated:
Listed by:
Yvonne Dong 02045897 650-382-7243,
Intero Real Estate Services 408-741-1600
Source: MLSListings Inc,MLS#: ML82061026
Facts & features
Interior
Bedrooms & bathrooms
- Bedrooms: 3
- Bathrooms: 2
- Full bathrooms: 2
Bedroom
- Features: PrimarySuiteRetreat, BedroomonGroundFloor2plus
Bathroom
- Features: PrimaryStallShowers, ShoweroverTub1, StallShower, Tile, Tub, UpdatedBaths
Dining room
- Features: BreakfastBar, DiningArea, NoFormalDiningRoom
Family room
- Features: NoFamilyRoom
Kitchen
- Features: ExhaustFan
Heating
- Central Forced Air
Cooling
- Wall/Window Unit(s)
Appliances
- Included: Gas Cooktop, Dishwasher, Exhaust Fan, Disposal, Microwave, Built In Oven, Double Oven, Refrigerator, Washer/Dryer
- Laundry: Inside
Features
- Flooring: Laminate, Tile
- Number of fireplaces: 1
- Fireplace features: Gas Starter, Living Room
Interior area
- Total structure area: 1,287
- Total interior livable area: 1,287 sqft
Video & virtual tour
Property
Parking
- Total spaces: 4
- Parking features: Detached
- Garage spaces: 2
- Carport spaces: 2
- Covered spaces: 4
Features
- Stories: 1
Lot
- Size: 6,010 Square Feet
- Features: Other
Details
- Additional structures: Garage
- Parcel number: 41902090
- Zoning: R1-8
- Special conditions: Standard
Construction
Type & style
- Home type: SingleFamily
- Architectural style: Ranch
- Property subtype: Single Family Residence, Residential
Materials
- Foundation: Concrete Perimeter, Crawl Space
- Roof: Shingle
Condition
- New construction: No
- Year built: 1963
Utilities & green energy
- Gas: PublicUtilities
- Sewer: Public Sewer
- Water: Public
- Utilities for property: Public Utilities, Water Public
Community & HOA
Location
- Region: San Jose
Financial & listing details
- Price per square foot: $1,088/sqft
- Tax assessed value: $1,262,986
- Date on market: 9/11/2026
- Listing agreement: ExclusiveRightToSell
Estimated market value
Not available
Estimated sales range
Not available
Not available
Price history
| Date | Event | Price |
|---|---|---|
| 9/11/2026 | Listed for sale | $1,400,000+26.1%$1,088/sqft |
Source:  MLSListings Inc #ML82061026 Report a problem MLSListings Inc #ML82061026 Report a problem | ||
| 2/25/2022 | Listing removed | -- |
Source: Zillow Rental Manager Report a problem | ||
| 2/17/2022 | Price change | $3,600-2.7%$3/sqft |
Source: Zillow Rental Manager Report a problem | ||
| 2/4/2022 | Price change | $3,700-2.6%$3/sqft |
Source: Zillow Rental Manager Report a problem | ||
| 1/4/2022 | Listed for rent | $3,800$3/sqft |
Source: Zillow Rental Manager Report a problem | ||
| 12/24/2018 | Sold | $1,110,000-3.3%$862/sqft |
Source:  MLSListings Inc #ML81730856 Report a problem MLSListings Inc #ML81730856 Report a problem | ||
| 11/10/2018 | Listed for sale | $1,148,000+155.1%$892/sqft |
Source: Elite Realty Services #ML81730856 Report a problem | ||
| 1/22/2009 | Sold | $450,000-6.3%$350/sqft |
Source: Public Record Report a problem | ||
| 11/28/2008 | Listed for sale | $480,000-20%$373/sqft |
Source: Intero Commercial #80846952 Report a problem | ||
| 9/25/2008 | Sold | $600,291+22.5%$466/sqft |
Source: Public Record Report a problem | ||
| 12/6/2002 | Sold | $490,000$381/sqft |
Source: Public Record Report a problem | ||
Public tax history
| Year | Property taxes | Tax assessment |
|---|---|---|
| 2026 | -- | $1,262,986 +2% |
| 2025 | $17,363 +2.7% | $1,238,222 +2% |
| 2024 | $16,902 +2% | $1,213,944 +2% |
| 2023 | $16,567 +2.1% | $1,190,142 +2% |
| 2022 | $16,225 +1.9% | $1,166,807 +2% |
| 2021 | $15,924 +2% | $1,143,929 +1% |
| 2020 | $15,608 | $1,132,200 +2% |
| 2019 | $15,608 +102.3% | $1,110,000 +118% |
| 2018 | $7,715 | $509,290 +2% |
| 2017 | $7,715 +1.4% | $499,304 +2% |
| 2016 | $7,611 +6.6% | $489,515 +1.5% |
| 2015 | $7,140 +7.8% | $482,163 +2% |
| 2014 | $6,621 | $472,719 +0.5% |
| 2013 | -- | $470,584 +2% |
| 2012 | -- | $461,358 +2% |
| 2011 | -- | $452,313 +0.8% |
| 2010 | -- | $448,933 -4.5% |
| 2009 | -- | $470,000 -13% |
| 2008 | -- | $540,289 +2% |
| 2007 | -- | $529,696 +2% |
| 2006 | -- | $519,311 +2% |
| 2005 | -- | $509,129 +2% |
| 2004 | -- | $499,147 +1.9% |
| 2003 | -- | $490,000 +174.7% |
| 2002 | -- | $178,406 +2% |
| 2001 | -- | $174,909 |
Find assessor info on the county website
Monthly payment
Est. payment
Payment breakdown
Explore the cost of this home by adjusting the details. Changes won't be saved.Climate risks
Neighborhood: Cambrian Park
Nearby schools
Schools provided by the listing agent
- Elementary: OsterElementary
- Middle: DartmouthMiddle_1
- High: BranhamHigh
- District: UnionElementary
Source: MLSListings Inc. This data may not be complete. We recommend contacting the local school district to confirm school assignments for this home.
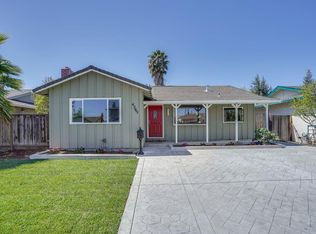

Similar homes
- $1,490,0003 bd2 ba1.2k sqft1709 Canna Ln, San Jose, CA 95124For Sale
 MLS ID #ML82061613, Xiaozhu Kang. MLSListings Inc
 - $1,698,0003 bd2 ba1.1k sqft4300 Gayle Dr, San Jose, CA 95124For Sale
 MLS ID #ML82057893, Ray Ni. MLSListings Inc
 - $1,598,0004 bd2 ba1.5k sqft5103 Camden Ave, San Jose, CA 95124For Sale
 MLS ID #ML82060673, Dave Keefe Team. MLSListings Inc
 - $1,798,0003 bd2 ba1.2k sqft1642 Orchard View Dr, San Jose, CA 95124For Sale
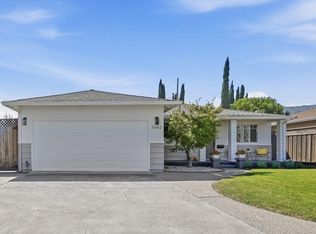 MLS ID #ML82060336, Maggie Chien. MLSListings Inc
Local buyer's agents are ready to help
