Skip main navigation
Closed
  • $436,200

    4295 Kings Cross Way #/104, Hoschton, GA 30548

    4beds
    3,672sqft
    Single Family Residence
    Built in 1997
    0.81 Acres Lot
    $492,200 Zestimate®
    $119/sqft
    $2,969 Estimated rent

    Home value

    $492,200

    $463,000 - $527,000

    $2,969/mo

    Zestimate® history
    Loading
    Loading...

    Owner options

    List your home for rent

    $2,969/mo

    Rent Zestimate®

    Find your next renter with Zillow Rental Manager. Plus, with online applications, you can quickly screen prospective tenants – for free.

    Learn more

    $2,969/mo

    Rent Zestimate®

    Refinance and save

    $3,288/mo

    Est. payment

    Refinancing to a lower rate could help reduce your monthly payments and save thousands over the life of the loan.

    See today's rates

    $3,288/mo

    Est. payment

    Explore your selling options

    Work with a Zillow partner agent

    Leverage their expertise and Zillow's premium Showcase listings to get your home seen by more buyers.

    Get started

    List with your own agent

    Get your home in front of millions of buyers by listing it on Zillow.

    Learn how to do it

    Sell it yourself

    Take full control of how buyers see your home on Zillow by listing For Sale by Owner (FSBO).

    List your home

    What's special

    Spacious primary suiteDouble sinksSeparate tub
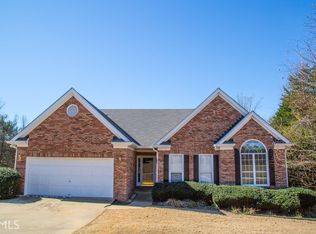
    Welcome home! This home has Fresh Interior Paint. Well placed windows invite you in to a bright interior complimented by a fireplace. The kitchen is ready for cooking with ample counter space and cabinets for storage. Head to the spacious primary suite with good layout and closet included. Additional bedrooms provide nice living or office space. The primary bathroom is fully equipped with a separate tub and shower, double sinks, and plenty of under sink storage. The back yard is the perfect spot to kick back with the included sitting area. Like what you hear? Come see it for yourself!

    Zillow last checked:

    Listing updated:

    Listed by:

    Kadie M Stidham-Ochoa 404-796-8789,

    Opendoor Brokerage,

    Ria Shannon 404-820-2800,

    Opendoor Brokerage

    Bought with:

    Non Mls Salesperson, 389670

    Non-Mls Company

    Source: GAMLS,MLS#: 10169293MLS Logo

    Facts & features

    Interior

    Bedrooms & bathrooms
    • Bedrooms: 4
    • Bathrooms: 3
    • Full bathrooms: 3
    • Main level bathrooms: 2
    • Main level bedrooms: 3
    Rooms
    • Room types: Other
    Heating
    • Central
    Cooling
    • Central Air
    Appliances
    • Included: Dishwasher, Microwave, Oven/Range (Combo)
    • Laundry: Laundry Closet
    Features
    • Other
    • Flooring: Laminate
    • Basement: Finished
    • Number of fireplaces: 1
    Interior area
    • Total structure area: 3,672
    • Total interior livable area: 3,672 sqft
    • Finished area above ground: 2,141
    • Finished area below ground: 1,531

    Property

    Parking
    • Total spaces: 2
    • Parking features: Garage
    • Has garage: Yes
    Features
    • Levels: One
    • Stories: 1
    Lot
    • Size: 0.81 Acres
    • Features: None
    Details
    • Parcel number: R3003E039

    Construction

    Type & style
    • Home type: SingleFamily
    • Architectural style: Other
    • Property subtype: Single Family Residence
    Materials
    • Brick, Other
    • Roof: Composition
    Condition
    • Resale
    • New construction: No
    • Year built: 1997

    Utilities & green energy

    • Sewer: Septic Tank
    • Water: Public
    • Utilities for property: Electricity Available, Natural Gas Available, Water Available

    Community & HOA

    Community
    • Features: Clubhouse, Pool, Tennis Court(s)
    • Subdivision: Brentwood Place
    HOA
    • Has HOA: Yes
    • Services included: Other, Swimming, Tennis
    • HOA fee: $557 annually
    Location
    • Region: Hoschton

    Financial & listing details

    • Price per square foot: $119/sqft
    • Annual tax amount: $5,163
    • Date on market: 6/9/2023
    • Cumulative days on market: 60 days
    • Listing agreement: Exclusive Agency
    • Listing terms: Cash,Conventional,VA Loan
    • Electric utility on property: Yes

    Price history

    DateEventPrice
    8/23/2023Sold$436,200-5.6%$119/sqft
    Source: GAMLS #10169293 Report a problem
    8/9/2023Pending sale$462,000$126/sqft
    Source: GAMLS #10169293 Report a problem
    7/20/2023Price change$462,000-1.7%$126/sqft
    Source: GAMLS #10169293 Report a problem
    6/9/2023Listed for sale$470,000+80.8%$128/sqft
    Source: GAMLS #10169293 Report a problem
    8/30/2018Sold$260,000-1.9%$71/sqft
    Source: GAMLS #8397558 Report a problem
    7/18/2018Pending sale$265,000$72/sqft
    Source: Southern Classic Realtors #8397558 Report a problem
    6/25/2018Price change$265,000-3.6%$72/sqft
    Source: Southern Classic Realtors #8397558 Report a problem
    6/13/2018Listed for sale$274,900$75/sqft
    Source: Southern Classic Realtors #8397558 Report a problem

    Public tax history

    Tax history is unavailable.

    Neighborhood: 30548

    Nearby schools

    GreatSchools rating
    Schools provided by the listing agent
    • Elementary: Duncan Creek
    • Middle: Frank N Osborne
    • High: Mill Creek

    Source: GAMLS. This data may not be complete. We recommend contacting the local school district to confirm school assignments for this home.

    Get a cash offer in 3 minutes
    Find out how much your home could sell for in as little as 3 minutes with a no-obligation cash offer.
    Estimated market value
    $492,200
    Get a cash offer in 3 minutes
    Find out how much your home could sell for in as little as 3 minutes with a no-obligation cash offer.
    Estimated market value
    $492,200