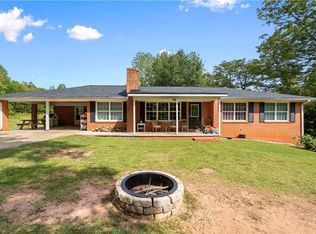
Welcome to this beautiful 4-bedroom, 2.5-bathroom home nestled on 4.69 acres, offering the perfect blend of privacy and outdoor entertainment. Enjoy a long, private driveway that leads to a stunning property featuring a 16x32 saltwater pool, ideal for relaxation and hosting gatherings. Inside, the open-concept kitchen seamlessly flows into the family room, creating a spacious and inviting atmosphere. The bright white kitchen is equipped with sleek granite countertops, perfect for cooking and entertaining. The large master suite provides a serene retreat, offering plenty of space and comfort. Additional highlights include a full unfinished basement, providing endless possibilities for customization, and a layout that offers both privacy and the opportunity to enjoy beautiful outdoor spaces. This home also features widened stairs to accommodate a chairlift if needed. Don't miss the chance to make this charming property your own!
Closed
$575,000
4295 Porter Springs Rd, Dahlonega, GA 30533
4beds
2,314sqft
Single Family Residence
Built in 2019
4.69 Acres Lot
$575,500 Zestimate®
$248/sqft
$3,425 Estimated rent
Home value
$575,500
Estimated sales range
Not available
$3,425/mo
Zestimate® history
Owner options
List your home for rent
$3,425/mo
Rent Zestimate®
Find your next renter with Zillow Rental Manager. Plus, with online applications, you can quickly screen prospective tenants – for free.
$3,425/mo
Rent Zestimate®
Refinance and save
$3,455/mo
Est. payment
Refinancing to a lower rate could help reduce your monthly payments and save thousands over the life of the loan.
$3,455/mo
Est. payment
Explore your selling options
Work with a Zillow partner agent
Leverage their expertise and Zillow's premium Showcase listings to get your home seen by more buyers.
Get startedList with your own agent
Get your home in front of millions of buyers by listing it on Zillow.
Learn how to do itSell it yourself
Take full control of how buyers see your home on Zillow by listing For Sale by Owner (FSBO).
List your homeWhat's special
Zillow last checked:
Listing updated:
Listed by:
Go with Joe and Co 678-314-6494,
Century 21 Results,
Joe Vonderschmidt 706-534-0684,
Century 21 Results
Bought with:
Naomi R Etris, 355919
Anchor Real Estate Advisors
Source: GAMLS,MLS#: 10672662
Facts & features
Interior
Bedrooms & bathrooms
- Bedrooms: 4
- Bathrooms: 3
- Full bathrooms: 2
- 1/2 bathrooms: 1
Rooms
- Room types: Bonus Room, Laundry
Kitchen
- Features: Breakfast Bar, Walk-in Pantry
Heating
- Central, Heat Pump, Propane
Cooling
- Central Air, Electric, Heat Pump
Appliances
- Included: Dishwasher, Electric Water Heater, Microwave
- Laundry: Upper Level
Features
- Bookcases, Double Vanity, Rear Stairs, Walk-In Closet(s)
- Flooring: Laminate, Tile, Vinyl
- Windows: Double Pane Windows
- Basement: Bath/Stubbed,Daylight,Exterior Entry,Interior Entry,Unfinished
- Attic: Pull Down Stairs
- Number of fireplaces: 1
- Fireplace features: Gas Log, Living Room
- Common walls with other units/homes: No Common Walls
Interior area
- Total structure area: 2,314
- Total interior livable area: 2,314 sqft
- Finished area above ground: 2,314
- Finished area below ground: 0
Property
Parking
- Total spaces: 6
- Parking features: Garage, Garage Door Opener, Kitchen Level, Off Street, Parking Pad
- Has garage: Yes
- Has uncovered spaces: Yes
Features
- Levels: Two
- Stories: 2
- Patio & porch: Deck
- Has private pool: Yes
- Pool features: In Ground, Salt Water
- Has view: Yes
- View description: Mountain(s)
- Body of water: None
Lot
- Size: 4.69 Acres
- Features: Private
Details
- Parcel number: 090 147
Construction
Type & style
- Home type: SingleFamily
- Architectural style: Traditional
- Property subtype: Single Family Residence
Materials
- Other
- Foundation: Slab
- Roof: Composition
Condition
- Resale
- New construction: No
- Year built: 2019
Utilities & green energy
- Sewer: Septic Tank
- Water: Well
- Utilities for property: Electricity Available, High Speed Internet, Phone Available
Community & HOA
Community
- Features: None
- Security: Smoke Detector(s)
- Subdivision: None
HOA
- Has HOA: No
- Services included: None
Location
- Region: Dahlonega
Financial & listing details
- Price per square foot: $248/sqft
- Tax assessed value: $549,678
- Annual tax amount: $4,763
- Date on market: 1/15/2026
- Cumulative days on market: 116 days
- Listing agreement: Exclusive Right To Sell
- Listing terms: Cash,Conventional,FHA,VA Loan
- Electric utility on property: Yes
Price history
| Date | Event | Price |
|---|---|---|
| 6/15/2026 | Sold | $575,000$248/sqft |
Source:  GAMLS #10672662 Report a problem GAMLS #10672662 Report a problem | ||
| 4/10/2026 | Price change | $575,000-2.5%$248/sqft |
Source: GAMLS #10672662 Report a problem | ||
| 3/26/2026 | Price change | $590,000-1.7%$255/sqft |
Source: GAMLS #10672662 Report a problem | ||
| 1/15/2026 | Listed for sale | $600,000-7.7%$259/sqft |
Source:  FMLS GA #7702818 Report a problem FMLS GA #7702818 Report a problem | ||
| 4/30/2025 | Listing removed | $650,000$281/sqft |
Source: FMLS GA #7538558 Report a problem | ||
| 4/3/2025 | Price change | $650,000-3.7%$281/sqft |
Source: FMLS GA #7538558 Report a problem | ||
| 3/12/2025 | Listed for sale | $675,000$292/sqft |
Source: FMLS GA #7538558 Report a problem | ||
Public tax history
| Year | Property taxes | Tax assessment |
|---|---|---|
| 2025 | $4,708 -1.1% | $219,871 +7.5% |
| 2024 | $4,763 +7% | $204,491 +6.9% |
| 2023 | $4,453 +11.2% | $191,303 +16.8% |
| 2022 | $4,004 +16.7% | $163,733 +20.4% |
| 2021 | $3,431 -0.7% | $135,965 +3.2% |
| 2020 | $3,456 -6.2% | $131,794 |
| 2019 | $3,682 +97.3% | $131,794 +104.2% |
| 2018 | $1,867 +2% | $64,533 +176% |
| 2017 | $1,831 +170.7% | $23,380 |
| 2016 | $676 | $23,380 |
| 2015 | $676 | $23,380 |
Find assessor info on the county website
Neighborhood: 30533
Nearby homes
- $209,800-- bd2 ba1.6k sqft4335 Porter Springs Rd, Dahlonega, GA 30533Off Market
- $87,8501 bd1 ba1k sqft4391 Porter Springs Rd, Dahlonega, GA 30533Off Market
- $340,0005 bd4 ba3.4k sqft4282 Porter Springs Rd, Dahlonega, GA 30533Sold
- $45,000-- bd2 ba924 sqft4193 Porter Springs Rd, Dahlonega, GA 30533Sold
- $295,9002 bd2 ba1.1k sqft4216 Porter Springs Rd, Dahlonega, GA 30533Off Market
- $286,100-- bd2 ba1.9k sqft4160 Porter Springs Rd, Dahlonega, GA 30533Off Market
- $285,800-- bd2 ba1.4k sqft64 Hummingbird Valley, Dahlonega, GA 30533Off Market
- $1,758-- bd2 ba1.4k sqft64 Hummingbird Valley, Dahlonega, GA 30533Off Market
Nearby schools
GreatSchools rating
- 6/10Cottrell Elementary SchoolGrades: PK-5Distance: 6.4 mi
- 5/10Lumpkin County Middle SchoolGrades: 6-8Distance: 6.2 mi
- 7/10Lumpkin County High SchoolGrades: 9-12Distance: 6 mi
Schools provided by the listing agent
- Middle: Lumpkin
- High: New Lumpkin
Source: GAMLS. This data may not be complete. We recommend contacting the local school district to confirm school assignments for this home.
Get a cash offer in 3 minutes
Find out how much your home could sell for in as little as 3 minutes with a no-obligation cash offer.
Estimated market value
$575,500
Get a cash offer in 3 minutes
Find out how much your home could sell for in as little as 3 minutes with a no-obligation cash offer.
Estimated market value
$575,500
- Georgia
- Lumpkin County
- Dahlonega
- 30533
- 4295 Porter Springs Rd
Nearby cities
Nearby zip codes
Other Dahlonega Topics
