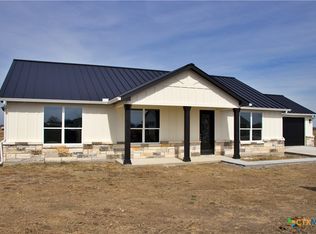
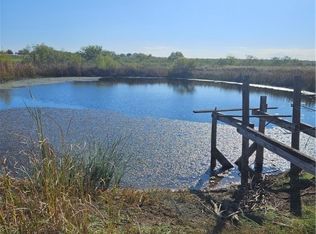
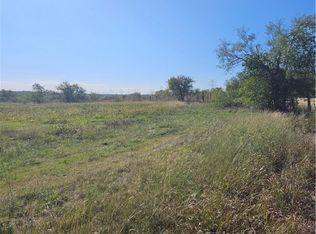
Situated on .8 acres just outside the Temple city limits, this 1,900 square foot, 3-bedroom, 2-bathroom modern home offers the peace and privacy of country living with everything you need just minutes away. Best of all, there's no HOA telling you what to do with your own land.
Built with lasting quality in mind, this home features spray foam insulation for superior energy efficiency and year-round comfort, topped with a durable metal roof built to weather Central Texas for decades to come. Inside, you'll find an open floor plan with soaring vaulted ceilings, beautiful luxury vinyl plank flooring, and 8-foot doors throughout. The kitchen is finished with custom cabinets, granite countertops, and a full suite of stainless steel appliances.
The location couldn't be better. Grocery stores, restaurants, and shopping are all within a 10-minute drive, and both the VA Hospital and Baylor Scott & White Hospital are less than 10 minutes away — a rare find for a property with this much elbow room.
Priced at $365,000 — already below the recent appraisal — this home is an exceptional value for the quality and lifestyle it delivers. Homes like this don't stay on the market long.
Schedule showing today.
Pending
Price cut: $10K (7/21)
$365,000
4295 Stringtown Rd, Temple, TX 76501
3beds
1,900sqft
Single Family Residence
Built in 2026
0.81 Acres Lot
$-- Zestimate®
$192/sqft
$-- HOA
What's special
Granite countertops
- 205 days
- 515
- 22
Zillow last checked:
Listing updated:
Listed by:
Luis Venegas 254-258-0417,
eXp Realty LLC,
Mathew Dick 253-820-7327,
eXp Realty LLC
Source: Central Texas MLS,MLS#: 604853 Originating MLS: Temple Belton Board of REALTORS
Originating MLS: Temple Belton Board of REALTORSFacts & features
Interior
Bedrooms & bathrooms
- Bedrooms: 3
- Bathrooms: 2
- Full bathrooms: 2
Heating
- Central, Electric
Cooling
- Central Air, Electric, 1 Unit
Appliances
- Included: Dishwasher, Electric Range, Electric Water Heater, Disposal, Oven, Refrigerator, Vented Exhaust Fan, Water Heater, Some Electric Appliances, Microwave, Range
- Laundry: Washer Hookup, Electric Dryer Hookup, Laundry Room
Features
- Built-in Features, Ceiling Fan(s), Double Vanity, Garden Tub/Roman Tub, High Ceilings, Open Floorplan, Pull Down Attic Stairs, Split Bedrooms, Separate Shower, Vaulted Ceiling(s), Custom Cabinets, Granite Counters, Kitchen Island, Kitchen/Family Room Combo, Kitchen/Dining Combo, Pantry, Walk-In Pantry
- Flooring: Carpet, Ceramic Tile, Vinyl
- Windows: Double Pane Windows
- Attic: Pull Down Stairs
- Has fireplace: No
- Fireplace features: None
Interior area
- Total interior livable area: 1,900 sqft
Video & virtual tour
Property
Parking
- Total spaces: 2
- Parking features: Garage
- Garage spaces: 2
Features
- Levels: One
- Stories: 1
- Pool features: None
- Fencing: None,Other,See Remarks
- Has view: Yes
- View description: None
- Body of water: None
Lot
- Size: 0.81 Acres
Details
- Parcel number: 525017
- Special conditions: Builder Owned
Construction
Type & style
- Home type: SingleFamily
- Architectural style: Traditional
- Property subtype: Single Family Residence
Materials
- Frame, Stone, Spray Foam Insulation, Vertical Siding
- Foundation: Slab
- Roof: Metal
Condition
- Under Construction
- New construction: Yes
- Year built: 2026
Utilities & green energy
- Sewer: Not Connected (at lot), Aerobic Septic, Public Sewer
- Water: Public
- Utilities for property: Electricity Available, Trash Collection Public, Underground Utilities
Community & HOA
Community
- Features: None
- Subdivision: Stringtown Acres Sub
HOA
- Has HOA: No
Location
- Region: Temple
Financial & listing details
- Price per square foot: $192/sqft
- Date on market: 2/24/2026
- Cumulative days on market: 199 days
- Listing agreement: Exclusive Right To Sell
- Listing terms: Cash,Conventional,FHA,USDA Loan,VA Loan
- Electric utility on property: Yes
- Road surface type: Caliche
Estimated market value
Not available
Estimated sales range
Not available
Not available
Price history
| Date | Event | Price |
|---|---|---|
| 9/9/2026 | Pending sale | $365,000$192/sqft |
Source:  Central Texas MLS #604853 Report a problem Central Texas MLS #604853 Report a problem | ||
| 8/28/2026 | Contingent | $365,000$192/sqft |
Source: Central Texas MLS #604853 Report a problem | ||
| 7/21/2026 | Price change | $365,000-2.7%$192/sqft |
Source: Central Texas MLS #604853 Report a problem | ||
| 5/19/2026 | Price change | $375,000-3.6%$197/sqft |
Source: Central Texas MLS #604853 Report a problem | ||
| 2/24/2026 | Listed for sale | $389,000+357.6%$205/sqft |
Source: Central Texas MLS #604853 Report a problem | ||
| 10/31/2024 | Sold | -- |
Source: Central Texas MLS #552046 Report a problem | ||
| 10/17/2024 | Pending sale | $85,000$45/sqft |
Source: Central Texas MLS #552046 Report a problem | ||
| 9/5/2024 | Price change | $85,000-4.5%$45/sqft |
Source: Central Texas MLS #552046 Report a problem | ||
| 8/12/2024 | Price change | $89,000-6.3%$47/sqft |
Source: Central Texas MLS #552046 Report a problem | ||
| 7/25/2024 | Listed for sale | $95,000$50/sqft |
Source: Central Texas MLS #552046 Report a problem | ||
Public tax history
Tax history is unavailable.
Monthly payment
Est. payment
Payment breakdown
Explore the cost of this home by adjusting the details. Changes won't be saved.Climate risks
Neighborhood: 76501
Nearby schools
Schools provided by the listing agent
- District: Academy ISD
Source: Central Texas MLS. This data may not be complete. We recommend contacting the local school district to confirm school assignments for this home.
Similar homes
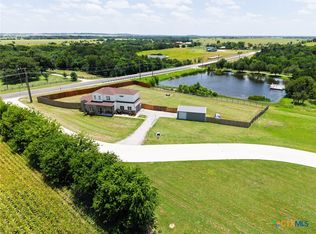
- $499,9004 bd3 ba2.4k sqft7101 Kc Ranch Ct, Temple, TX 76501Active
 MLS ID #618008, Johnny Vacca, Re/Max Better Place. Central Texas MLS
 - $359,0004 bd3 ba2.1k sqft2608 Torino Reale Ave, Temple, TX 76502Active
 MLS ID #611720, Timothy Kennedy, Magnolia Realty Temple Belton. Central Texas MLS
 - $305,0004 bd2 ba1.8k sqft205 Chimney Cir, Temple, TX 76502Active
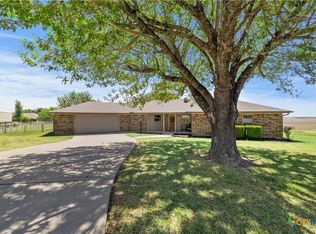 MLS ID #623896, Jodi Brazeal, Magnolia Realty Temple Belton. Central Texas MLS
 - $335,0003 bd2 ba2k sqft6112 Monza Dr, Temple, TX 76502Active
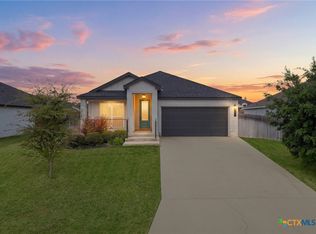 MLS ID #609342, Luke Farmer, Gold Medal Realty. Central Texas MLS
 - $359,9004 bd2 ba1.8k sqft210 Creek Plum Ln, Temple, TX 76502ActiveMLS ID #582370, Karen Stewart, Magnolia Realty Temple Belton. Central Texas MLS
- $359,9004 bd2 ba2k sqft7302 Golden Heart Dr, Temple, TX 76502ActiveMLS ID #610179, Chris Lockett, RE/MAX Temple-Belton. Central Texas MLS
- $286,9003 bd2 ba1.9k sqft1021 Coriander Rd, Temple, TX 76501ActiveMLS ID #616942, Rita B. Smith, Redfin Corporation. Central Texas MLS
- $339,0003 bd2 ba2k sqft7539 Clyde Dr, Temple, TX 76502ActiveMLS ID #612400, Carol Easters, Coldwell Banker Realty. Central Texas MLS
- $335,0004 bd3 ba2.2k sqft1540 Cobble Hill Ct, Temple, TX 76502ActiveMLS ID #621947, Jayci Humphrey, All City Real Estate Ltd. Co. Central Texas MLS
- $285,0004 bd3 ba2k sqft118 Avrshire Ln, Temple, TX 76502ActiveMLS ID #623979, Brandi Stokes, StarPointe Realty CTX, LLC. Central Texas MLS
- $279,9004 bd2 ba1.8k sqft802 Wyndcrest Dr, Temple, TX 76502ActiveMLS ID #617538, Julie Gallaway, Parkway Real Estate. Central Texas MLS
- $425,0004 bd3 ba2.3k sqft6003 Tivoli Rd, Temple, TX 76502ActiveMLS ID #612762, Jimmy Torres, Vista Real Estate Group-Compass RE Texas, LLC. Central Texas MLS
- $315,0004 bd2 ba1.9k sqft1818 Broken Shoe Trl, Temple, TX 76502ActiveMLS ID #623906, Jodi Brazeal, Magnolia Realty Temple Belton. Central Texas MLS
- $320,0003 bd2 ba1.7k sqft7315 Hammermill Ln, Temple, TX 76502ActiveMLS ID #614410, Mallory Anthony, RE/MAX Temple-Belton. Central Texas MLS
- $365,0004 bd3 ba2.3k sqft10239 Six Shooter Ln, Temple, TX 76502ActiveMLS ID #619382, Ryan Smith, Realty of America, LLC. Central Texas MLS
- $259,0003 bd2 ba1.6k sqft1927 Delano Dr, Temple, TX 76504ActiveMLS ID #611784, Kayla Ketterman, Magnolia Realty Temple Belton. Central Texas MLS
- $285,0004 bd2 ba1.7k sqft4806 Bellfalls Ct, Temple, TX 76502ActiveMLS ID #620199, Renee Saunders, Vista Real Estate Group-Compass RE Texas, LLC. Central Texas MLS
- $349,9004 bd2 ba2.1k sqft2028 Butternut Rd, Temple, TX 76502ActiveMLS ID #612484, Robin Savage, Jason Mitchell Real Estate, LL. Central Texas MLS
