Welcome home to this beautifully remodeled colonial, nestled on a quiet residential street with inviting curb appeal and a welcoming front porch. Step inside to a bright, open floor plan featuring a spacious foyer/flex space that flows seamlessly into a large living and dining area. The brand-new chef’s kitchen is the centerpiece, showcasing gleaming quartz countertops, white 42” shaker cabinets with soft-close features, a center island with breakfast bar seating, and all-new stainless steel appliances. A stylish powder room completes the first floor. From the kitchen, walk out to a rear deck overlooking a nicely sized, fenced and gated backyard—perfect for entertaining or relaxing. Upstairs, you’ll find four bedrooms (with a flexible option for a home office) and a fully remodeled bathroom with a modern walk-in shower.***Major updates include: brand-new roof, furnace, central AC, stainless steel appliances, 42” white shaker cabinetry, quartz countertops, fresh paint, new flooring throughout, updated light fixtures, and a new garage door opener.
This move-in-ready home combines classic charm with modern finishes—truly a must-see!
Closed
$174,000
4295 W 30th St, Cleveland, OH 44109
4beds
2,180sqft
Single Family Residence
Built in 1930
3,393 Square Feet Lot
$177,200 Zestimate®
$80/sqft
$2,097 Estimated rent
Home value
$177,200
$163,000 - $193,000
$2,097/mo
Zestimate® history
Owner options
List your home for rent
$2,097/mo
Rent Zestimate®
Find your next renter with Zillow Rental Manager. Plus, with online applications, you can quickly screen prospective tenants – for free.
$2,097/mo
Rent Zestimate®
Refinance and save
$1,301/mo
Est. payment
Refinancing to a lower rate could help reduce your monthly payments and save thousands over the life of the loan.
$1,301/mo
Est. payment
Explore your selling options
Work with a Zillow partner agent
Leverage their expertise and Zillow's premium Showcase listings to get your home seen by more buyers.
Get startedList with your own agent
Get your home in front of millions of buyers by listing it on Zillow.
Learn how to do itSell it yourself
Take full control of how buyers see your home on Zillow by listing For Sale by Owner (FSBO).
List your homeWhat's special
Four bedroomsBright open floor planInviting curb appealRear deckQuiet residential streetGleaming quartz countertopsAll-new stainless steel appliances
Zillow last checked:
Listing updated:
Listed by:
Jamie Samaha 216-925-2063 jamiesamaha@howardhanna.com,
Howard Hanna
Bought with:
Brian Evans, 2019003723
CENTURY 21 Asa Cox Homes
Source: MLS Now,MLS#: 5159541Originating MLS: Akron Cleveland Association of REALTORS
Facts & features
Interior
Bedrooms & bathrooms
- Bedrooms: 4
- Bathrooms: 2
- Full bathrooms: 1
- 1/2 bathrooms: 1
- Main level bathrooms: 1
Bedroom
- Description: Flooring: Carpet
- Level: Second
Bedroom
- Description: Flooring: Carpet
- Level: Second
Bedroom
- Description: Flooring: Carpet
- Level: Second
Bedroom
- Description: Flooring: Carpet
- Level: Second
Basement
- Description: Flooring: Other
- Level: Basement
Dining room
- Description: Flooring: Luxury Vinyl Tile
- Level: First
Eat in kitchen
- Description: Flooring: Luxury Vinyl Tile
- Features: Breakfast Bar, Granite Counters
- Level: First
Entry foyer
- Description: Flooring: Luxury Vinyl Tile
- Level: First
Living room
- Description: Flooring: Luxury Vinyl Tile
- Level: First
Heating
- Forced Air
Cooling
- Central Air
Appliances
- Included: Dishwasher, Microwave, Range, Refrigerator
- Laundry: Electric Dryer Hookup, Gas Dryer Hookup, In Basement
Features
- Breakfast Bar, Entrance Foyer, Eat-in Kitchen, Granite Counters, High Ceilings, Kitchen Island, Open Floorplan, Storage
- Windows: Aluminum Frames
- Basement: Full,Unfinished
- Has fireplace: No
- Fireplace features: None
Interior area
- Total structure area: 2,180
- Total interior livable area: 2,180 sqft
- Finished area above ground: 1,460
- Finished area below ground: 720
Property
Parking
- Parking features: Detached, Garage, Garage Door Opener, Gated
- Garage spaces: 1
Features
- Levels: Two
- Stories: 2
- Patio & porch: Rear Porch, Deck, Front Porch, Porch
- Fencing: Wood
Lot
- Size: 3,393 Square Feet
- Features: Back Yard
Details
- Parcel number: 01419007
Construction
Type & style
- Home type: SingleFamily
- Architectural style: Colonial
- Property subtype: Single Family Residence
Materials
- Vinyl Siding
- Roof: Asphalt,Fiberglass
Condition
- Year built: 1930
Utilities & green energy
- Sewer: Public Sewer
- Water: Public
Community & HOA
Community
- Security: Carbon Monoxide Detector(s), Smoke Detector(s)
- Subdivision: E D Loews
HOA
- Has HOA: No
Location
- Region: Cleveland
Financial & listing details
- Price per square foot: $80/sqft
- Tax assessed value: $115,500
- Annual tax amount: $2,007
- Date on market: 9/24/2025
- Cumulative days on market: 23 days
- Listing agreement: Exclusive Right To Sell
- Listing terms: Cash,Conventional
Price history
| Date | Event | Price |
|---|---|---|
| 11/21/2025 | Sold | $174,000-3.3%$80/sqft |
Source: Public Record Report a problem | ||
| 10/17/2025 | Pending sale | $179,900$83/sqft |
Source: MLS Now #5159541 Report a problem | ||
| 10/3/2025 | Price change | $179,900-9.6%$83/sqft |
Source: MLS Now #5159541 Report a problem | ||
| 9/29/2025 | Price change | $199,000-5.2%$91/sqft |
Source: MLS Now #5159541 Report a problem | ||
| 9/24/2025 | Listed for sale | $210,000+180.7%$96/sqft |
Source: MLS Now #5159541 Report a problem | ||
| 8/14/2025 | Sold | $74,800$34/sqft |
Source: Public Record Report a problem | ||
Public tax history
| Year | Property taxes | Tax assessment |
|---|---|---|
| 2025 | $2,704 +34.7% | $40,430 |
| 2024 | $2,008 +26.4% | $40,430 +93.2% |
| 2023 | $1,588 +0.6% | $20,930 |
| 2022 | $1,579 +1% | $20,930 |
| 2021 | $1,563 +11.5% | $20,930 +28.9% |
| 2020 | $1,402 +5.6% | $16,240 |
| 2019 | $1,329 +2.8% | $16,240 |
| 2018 | $1,292 +1.5% | $16,240 +5.2% |
| 2017 | $1,273 +0.8% | $15,440 |
| 2016 | $1,263 | $15,440 |
| 2015 | $1,263 -27.5% | $15,440 -27.2% |
| 2014 | $1,742 +1.8% | $21,210 |
| 2013 | $1,710 +3.1% | $21,210 |
| 2012 | $1,660 +8.9% | $21,210 -16.3% |
| 2011 | $1,524 +0.2% | $25,350 |
| 2010 | $1,522 +907.9% | $25,350 |
| 2009 | $151 -90.6% | $25,350 -11% |
| 2008 | $1,615 +49.1% | $28,490 |
| 2007 | $1,083 -30.6% | $28,490 |
| 2006 | $1,561 +7.9% | $28,490 +13.5% |
| 2005 | $1,447 +1.2% | $25,100 |
| 2004 | $1,430 +1.1% | $25,100 |
| 2003 | $1,415 +12.4% | $25,100 +11.4% |
| 2002 | $1,259 -42.8% | $22,540 |
| 2001 | $2,202 +4.5% | $22,540 |
| 2000 | $2,107 | $22,540 |
Find assessor info on the county website
Neighborhood: Old Brooklyn
Nearby homes
- $96,5003 bd1 ba1.2k sqft4291 W 30th St, Cleveland, OH 44109Off Market

- $145,5002 bd1 ba1.7k sqft4299 W 30th St, Cleveland, OH 44109Off Market

- $--2 bd1 ba880 sqft4299 W 30th St #2, Cleveland, OH 44109Off Market
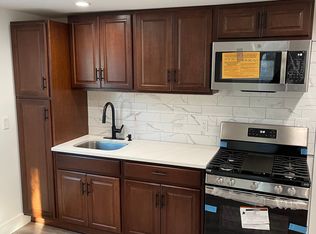
- $--2 bd1 ba880 sqft4299 W 30th St #1, Cleveland, OH 44109Off Market
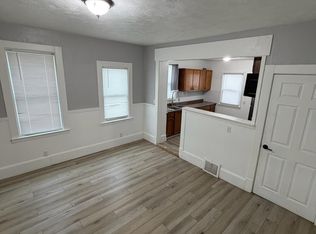
- $181,3003 bd1 ba1.3k sqft4289 W 30th St, Cleveland, OH 44109Off Market
- $136,1005 bd3 ba1.5k sqft4301 W 30th St, Cleveland, OH 44109Off Market
- $110,4004 bd1 ba1.5k sqft4305 W 30th St, Cleveland, OH 44109Off Market
- $155,0003 bd2 ba1.4k sqft4285 W 30th St, Cleveland, OH 44109Sold
Nearby schools
GreatSchools rating
- 3/10Charles A Mooney SchoolGrades: PK-8Distance: 0.3 mi
- 5/10Rhodes College and Career AcademyGrades: 8-12Distance: 1.1 mi
- 4/10Benjamin Franklin SchoolGrades: PK-8Distance: 0.6 mi
Schools provided by the listing agent
- District: Cleveland Municipal - 1809
Source: MLS Now. This data may not be complete. We recommend contacting the local school district to confirm school assignments for this home.


Get pre-qualified for a loan
At Zillow Home Loans, we can pre-qualify you in as little as 5 minutes with no impact to your credit score.An equal housing lender. NMLS #10287.
- Ohio
- Cuyahoga County
- Cleveland
- 44109
- Old Brooklyn
- 4295 W 30th St
