Skip main navigation
Sold for $596,000
  • $596,000

    42951 Parkside CT, PUNTA GORDA, FL 33982

    4beds
    2,859sqft
    Single Family Residence
    Built in 2019
    9,147 Square Feet Lot
    $564,200 Zestimate®
    $208/sqft
    $6,075 Estimated rent

    Home value

    $564,200

    $502,000 - $632,000

    $6,075/mo

    Zestimate® history
    Loading
    Loading...

    Owner options

    List your home for rent

    $6,075/mo

    Rent Zestimate®

    Find your next renter with Zillow Rental Manager. Plus, with online applications, you can quickly screen prospective tenants – for free.

    Learn more

    $6,075/mo

    Rent Zestimate®

    Refinance and save

    $7,143/mo

    Est. payment

    Refinancing to a lower rate could help reduce your monthly payments and save thousands over the life of the loan.

    See today's rates

    $7,143/mo

    Est. payment

    Explore your selling options

    Work with a Zillow partner agent

    Leverage their expertise and Zillow's premium Showcase listings to get your home seen by more buyers.

    Get started

    List with your own agent

    Get your home in front of millions of buyers by listing it on Zillow.

    Learn how to do it

    Sell it yourself

    Take full control of how buyers see your home on Zillow by listing For Sale by Owner (FSBO).

    List your home

    What's special

    Large islandOverlooking the lakeExpansive screened lanaiFrench doorsSparkling pool and spaAmple outdoor lounging areasOpen-concept layout
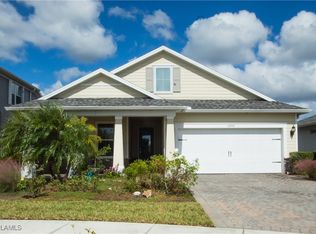
    This remarkable two-story home offers 2,859 sq. ft. of versatile living space and impressive upgrades in an unbeatable location, just steps from Founders Square and top-rated schools, yet tucked away on a private cul-de-sac lot with no neighbors behind and only one neighbor beside, overlooking the lake. The thoughtfully designed, open-concept layout showcases a gourmet kitchen with a gas cooktop, large island, and walk-in pantry, seamlessly flowing into the great room, where crown molding and a striking tray ceiling add a touch of elegance. Plantation blinds throughout add both style and privacy, complementing the home's timeless aesthetic. Sliding glass doors lead to an expansive screened lanai with a gas-heated pool and spa, perfect for enjoying the year-round indoor-outdoor lifestyle. The fully fenced yard offers added privacy, while hurricane accordion shutters provide peace of mind. The spacious den/flex room with French doors on the ground floor is ideal for a home office or guest retreat, while the primary suite is tucked away for optimal privacy, featuring a large ensuite bath and serene lake views. Upstairs, a massive family room/flex space anchors three generously sized bedrooms, creating multiple living areas for everyone to enjoy. Additional upgrades include a tankless water heater for energy efficiency, ensuring modern convenience. With luxury, comfort, and privacy all in one, this exceptional Babcock Ranch home is a must-see!

    Zillow last checked:

    Listing updated:

    Listed by:

    Dali Mihajlovic 239-451-3066,

    Realty One Group MVP

    Bought with:

    Sandra Scepurek

    Berkshire Hathaway Florida

    Source: SWFLMLS,MLS#: 225014430MLS LogoOriginating MLS: Naples

    Facts & features

    Interior

    Bedrooms & bathrooms
    • Bedrooms: 4
    • Bathrooms: 3
    • Full bathrooms: 3
    Rooms
    • Room types: Den - Study, Loft, Screened Lanai/Porch
    Bedroom
    • Features: Master BR Ground
    Dining room
    • Features: Breakfast Bar, Dining - Family
    Kitchen
    • Features: Island, Pantry
    Heating
    • Central
    Cooling
    • Ceiling Fan(s), Central Air
    Appliances
    • Included: Gas Cooktop, Dishwasher, Dryer, Microwave, Refrigerator, Tankless Water Heater, Washer
    • Laundry: Inside, Laundry Tub
    Features
    • Built-In Cabinets, Foyer, French Doors, Laundry Tub, Smoke Detectors, Walk-In Closet(s), Window Coverings, Den - Study, Laundry in Residence, Loft, Screened Lanai/Porch
    • Flooring: Carpet, Tile
    • Doors: French Doors
    • Windows: Window Coverings, Shutters
    • Has fireplace: No
    Interior area
    • Total structure area: 3,742
    • Total interior livable area: 2,859 sqft

    Property

    Parking
    • Total spaces: 2
    • Parking features: Driveway, Attached
    • Attached garage spaces: 2
    • Has uncovered spaces: Yes
    Features
    • Levels: Two
    • Stories: 2
    • Patio & porch: Screened Lanai/Porch
    • Has private pool: Yes
    • Pool features: Community, In Ground, Concrete, Screen Enclosure
    • Has spa: Yes
    • Spa features: In Ground, Concrete, Screened
    • Fencing: Fenced
    • Has view: Yes
    • View description: Lake, Landscaped Area
    • Has water view: Yes
    • Water view: Lake
    • Waterfront features: Lake
    • Frontage type: Lakefront
    Lot
    • Size: 9,147 Square Feet
    • Features: Cul-De-Sac, Regular
    Details
    • Additional structures: Tennis Court(s)
    • Parcel number: 422632214001

    Construction

    Type & style
    • Home type: SingleFamily
    • Property subtype: Single Family Residence
    Materials
    • Block, Stone
    • Foundation: Concrete Block
    • Roof: Shingle
    Condition
    • New construction: No
    • Year built: 2019

    Utilities & green energy

    • Gas: Natural
    • Water: Central

    Community & HOA

    Community
    • Features: Clubhouse, Park, Pool, Dog Park, Fitness Center, Fishing, Restaurant, Sidewalks, Street Lights, Tennis Court(s), Non-Gated
    • Security: Security System, Smoke Detector(s)
    • Subdivision: PARKSIDE
    HOA
    • Has HOA: Yes
    • Amenities included: Barbecue, Bike And Jog Path, Clubhouse, Park, Pool, Dog Park, Electric Vehicle Charging, Fitness Center, Fishing Pier, Internet Access, Pickleball, Play Area, Restaurant, Shopping, Sidewalk, Streetlight, Tennis Court(s), Underground Utility
    • HOA fee: $3,192 annually
    Location
    • Region: Punta Gorda

    Financial & listing details

    • Price per square foot: $208/sqft
    • Tax assessed value: $541,625
    • Annual tax amount: $7,548
    • Date on market: 2/15/2025
    • Lease term: Buyer Finance/Cash,FHA,VA
    • Contingency: Inspection
    • Road surface type: Paved

    Price history

    DateEventPrice
    4/30/2025Sold$596,000-6.9%$208/sqft
    Source: SWFLMLS #225014430 Report a problem
    3/20/2025Pending sale$639,900$224/sqft
    Source: SWFLMLS #225014430 Report a problem
    2/15/2025Listed for sale$639,900+39%$224/sqft
    Source: SWFLMLS #225014430 Report a problem
    5/9/2019Sold$460,300$161/sqft
    Source: Public Record Report a problem

    Public tax history

    YearProperty taxesTax assessment
    2025$7,761 +2.8%$382,244 +2.9%
    2024$7,549 +0.8%$371,471 +3%
    2023$7,490 +4.4%$360,651 +3%
    2022$7,175 0%$350,147 +3%
    2021$7,179 -0.3%$339,949 -0.6%
    2020$7,201 +178.6%$341,880 +1156.9%
    2019$2,585 +18%$27,200 +25.5%
    2018$2,191 $21,675
    Find assessor info on the county website

    Neighborhood: 33982

    Nearby schools

    GreatSchools rating
    Schools provided by the listing agent
    • Elementary: Babcock Neighborhood Schools
    • Middle: Babcock Neighborhood Schools
    • High: Babcock Neighborhood Schools

    Source: SWFLMLS. This data may not be complete. We recommend contacting the local school district to confirm school assignments for this home.

    Get pre-qualified for a loan
    At Zillow Home Loans, we can pre-qualify you in as little as 5 minutes with no impact to your credit score.

    An equal housing lender. NMLS #10287.

    Sell for more on Zillow
    Get a Zillow Showcase℠ listing at no additional cost and you could sell for .
    $564,200
    2% more
    +$11,284
    With Zillow Showcase(estimated)
    $575,484