Skip main navigation
Sold for $655,000
  • Listing Provided by: Cooper Real Estate Group
    Bought with: EXP REALTY OF CALIFORNIA INC
    $655,000

    42951 Virgo Ct, Temecula, CA 92592

    2beds
    1,431sqft
    Single Family Residence
    Built in 1985
    9,148 Square Feet Lot
    $657,100 Zestimate®
    $458/sqft
    $2,920 Estimated rent

    Home value

    $657,100

    $598,000 - $723,000

    $2,920/mo

    Zestimate® history
    Loading
    Loading...

    Owner options

    List your home for rent

    $2,920/mo

    Rent Zestimate®

    Find your next renter with Zillow Rental Manager. Plus, with online applications, you can quickly screen prospective tenants – for free.

    Learn more

    $2,920/mo

    Rent Zestimate®

    Refinance and save

    $4,212/mo

    Est. payment

    Refinancing to a lower rate could help reduce your monthly payments and save thousands over the life of the loan.

    See today's rates

    $4,212/mo

    Est. payment

    Explore your selling options

    Work with a Zillow partner agent

    Leverage their expertise and Zillow's premium Showcase listings to get your home seen by more buyers.

    Get started

    List with your own agent

    Get your home in front of millions of buyers by listing it on Zillow.

    Learn how to do it

    Sell it yourself

    Take full control of how buyers see your home on Zillow by listing For Sale by Owner (FSBO).

    List your home

    What's special

    Pool-sized backyardGenerously sized secondary bedroomEn suite bathroomSpacious primary suiteWhite quartz countertopsStunning remodeled kitchenInviting family room
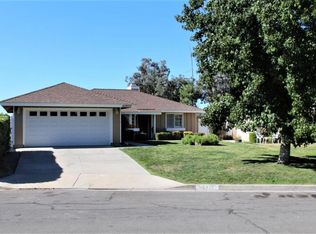
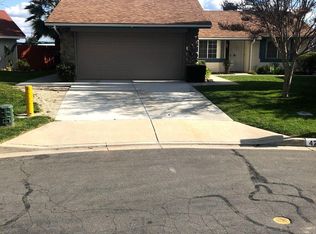
    PRIME TEMECULA LOT WITH VIEWS | CUL-DE-SAC | LOFT (potential 3rd bedroom) ~ This thoughtfully remodeled home showcases rich wood-laminate flooring, upgraded baseboards, and an abundance of natural light throughout. The inviting family room features a cozy gas fireplace with painted brick detail, framed by two large windows that flood the space with sunshine and create a warm, welcoming atmosphere. The stunning remodeled kitchen offers a sleek, modern design featuring white quartz countertops, high-gloss white cabinetry with soft-close drawers and cupboards, stainless steel appliances including a hooded range, and convenient bar seating that opens seamlessly to the breakfast nook. Both bedrooms are located downstairs, including the spacious primary suite complete with an en suite bathroom, walk-in closet, and private outdoor access. The generously sized secondary bedroom enjoys views of the front yard and plenty of natural light. Upstairs, you will find an expansive loft with a striking raised-beam ceiling that overlooks the main living area and includes a full bathroom, making it an ideal space for a potential third bedroom, home office, media room, or playroom. Step outside to discover a pool-sized backyard filled with endless possibilities and breathtaking views stretching across South Temecula toward the rolling hills and distant mountains. The yard offers a large grassy area for play and a covered patio perfect for relaxing or entertaining on cool summer evenings. Ideally located with easy freeway access and just minutes from award-winning schools, shopping, dining, and Temecula Wine Country. Plus, conveniently located near Ronald Reagan Sports Park, featuring playgrounds, sports fields, a splash pad, pool, pump track, and more. This highly desirable location also provides a prime vantage point to enjoy Temecula's 4th of July Fireworks each year. A rare opportunity combining views, location, and versatility. This truly is a home you won’t want to miss!

    Zillow last checked:

    Listing updated:

    Listing Provided by:

    Ashley Cooper DRE #01898439 951-514-7854,

    Cooper Real Estate Group

    Bought with:

    JAMIE CARBAJAL, DRE #02003066

    EXP REALTY OF CALIFORNIA INC

    Source: CRMLS,MLS#: SW26048557MLS LogoOriginating MLS: California Regional MLS

    Facts & features

    Interior

    Bedrooms & bathrooms
    • Bedrooms: 2
    • Bathrooms: 3
    • Full bathrooms: 3
    • Main level bathrooms: 2
    • Main level bedrooms: 2
    Primary bedroom
    • Features: Main Level Primary
    Bedroom
    • Features: All Bedrooms Down
    Bedroom
    • Features: Bedroom on Main Level
    Bathroom
    • Features: Bathtub, Full Bath on Main Level, Separate Shower, Tub Shower
    Kitchen
    • Features: Kitchen/Family Room Combo, Quartz Counters, Remodeled, Self-closing Cabinet Doors, Self-closing Drawers, Updated Kitchen
    Other
    • Features: Walk-In Closet(s)
    Heating
    • Central
    Cooling
    • Central Air
    Appliances
    • Included: Dishwasher, Disposal, Gas Oven, Gas Range, Gas Water Heater, Range Hood, Water Softener
    • Laundry: In Garage
    Features
    • Beamed Ceilings, Breakfast Bar, Open Floorplan, Quartz Counters, All Bedrooms Down, Bedroom on Main Level, Loft, Main Level Primary, Walk-In Closet(s)
    • Flooring: Carpet, Laminate
    • Doors: Panel Doors, Sliding Doors
    • Windows: Screens
    • Has fireplace: Yes
    • Fireplace features: Gas, Living Room
    • Common walls with other units/homes: No Common Walls
    Interior area
    • Total interior livable area: 1,431 sqft

    Property

    Parking
    • Total spaces: 2
    • Parking features: Concrete, Door-Single, Driveway, Garage Faces Front, Garage, Garage Door Opener, Paved
    • Attached garage spaces: 2
    Accessibility
    • Accessibility features: Safe Emergency Egress from Home, Accessible Doors
    Features
    • Levels: Two
    • Stories: 2
    • Entry location: 1
    • Patio & porch: Concrete, Covered, Patio
    • Pool features: None
    • Spa features: None
    • Fencing: Vinyl,Wood
    • Has view: Yes
    • View description: Hills, Mountain(s), Neighborhood, Valley, Trees/Woods
    Lot
    • Size: 9,148 sqft
    • Features: Back Yard, Cul-De-Sac, Front Yard, Lawn, Landscaped, Near Park, Sprinkler System, Yard
    Details
    • Parcel number: 945212008
    • Special conditions: Standard

    Construction

    Type & style
    • Home type: SingleFamily
    • Property subtype: Single Family Residence
    Condition
    • New construction: No
    • Year built: 1985

    Utilities & green energy

    • Sewer: Public Sewer
    • Water: Public
    • Utilities for property: Cable Available, Electricity Connected, Natural Gas Connected, Phone Available, Sewer Connected, Water Connected

    Community & neighborhood

    Community
    • Community features: Curbs, Gutter(s), Street Lights, Sidewalks, Park
    Location
    • Region: Temecula

    HOA & financial

    HOA
    • Has HOA: Yes
    • HOA fee: $77 monthly
    • Amenities included: Call for Rules, Management, Pets Allowed
    • Association name: Starlight Ridge
    • Association phone: 951-296-9030

    Other

    Other facts
    • Listing terms: Submit
    • Road surface type: Paved

    Price history

    DateEventPrice
    4/13/2026Sold$655,000-2.2%$458/sqft
    Source: CRMLS #SW26048557 Report a problem
    3/20/2026Contingent$669,900$468/sqft
    Source: CRMLS #SW26048557 Report a problem
    3/7/2026Listed for sale$669,900+48.9%$468/sqft
    Source: CRMLS #SW26048557 Report a problem
    8/9/2019Sold$450,000+0%$314/sqft
    Source: CRMLS #SW19146640 Report a problem
    7/11/2019Pending sale$449,900$314/sqft
    Source: First Team Real Estate, Tem #SW19146640 Report a problem
    6/21/2019Listed for sale$449,900+15.4%$314/sqft
    Source: First Team Real Estate, Tem #SW19146640 Report a problem
    9/25/2017Sold$390,000$273/sqft
    Source: Public Record Report a problem
    8/3/2017Pending sale$390,000+2.9%$273/sqft
    Source: Coldwell Banker Residential Brokerage - Murrieta #SW17169024 Report a problem
    7/25/2017Listed for sale$379,000+17.3%$265/sqft
    Source: Coldwell Banker Res-Murrieta #SW17169024 Report a problem
    9/22/2015Sold$323,000$226/sqft
    Source: Public Record Report a problem
    8/25/2015Pending sale$323,000$226/sqft
    Source: Realty One Group Southwest #SW15162856 Report a problem
    7/25/2015Listed for sale$323,000-12%$226/sqft
    Source: Realty One Group Southwest #SW15162856 Report a problem
    4/25/2006Sold$367,000$256/sqft
    Source: Public Record Report a problem

    Public tax history

    YearProperty taxesTax assessment
    2025$5,943 +1.5%$492,026 +2%
    2024$5,853 +0.9%$482,379 +2%
    2023$5,801 +2.3%$472,922 +2%
    2022$5,671 +2.1%$463,650 +2%
    2021$5,552 +1.1%$454,560 +1%
    2020$5,491 $449,900 +13.1%
    2019-- $397,800 +2%
    2018$4,774 +15%$390,000 +18.4%
    2017$4,150 $329,460 +2%
    2016$4,150 +11.2%$323,000 +8%
    2015$3,730 +9.3%$299,000 +8.7%
    2014$3,412 $275,000 +27.9%
    2013-- $215,000 +30.3%
    2012-- $165,000 -9.3%
    2011-- $182,000 +2.2%
    2010-- $178,000 -6.8%
    2009-- $191,000 -35.3%
    2008-- $295,000 -22.3%
    2007-- $379,440 +145.7%
    2006-- $154,446 +2%
    2005-- $151,419 +3.9%
    2003-- $145,733 +2%
    2002-- $142,876 +2%
    2001$1,893 +9.1%$140,075 +11.6%
    2000$1,735 $125,500

    Find assessor info on the county website

    Neighborhood: 92592

    Nearby schools

    GreatSchools rating
    Schools provided by the listing agent
    • Elementary: Vail
    • Middle: Margarita
    • High: Temecula Valley

    Source: CRMLS. This data may not be complete. We recommend contacting the local school district to confirm school assignments for this home.

    Get a cash offer in 3 minutes
    Find out how much your home could sell for in as little as 3 minutes with a no-obligation cash offer.
    Estimated market value
    $657,100
    Get a cash offer in 3 minutes
    Find out how much your home could sell for in as little as 3 minutes with a no-obligation cash offer.
    Estimated market value
    $657,100