Skip main navigation
Sold for $666,072
  • $666,072

    42953 Colonial Trail, Elizabeth, CO 80107

    3beds
    3,852sqft
    Single Family Residence
    Built in 2025
    9,602 Square Feet Lot
    $658,400 Zestimate®
    $173/sqft
    $3,765 Estimated rent

    Home value

    $658,400

    $579,000 - $744,000

    $3,765/mo

    Zestimate® history
    Loading
    Loading...

    Owner options

    List your home for rent

    $3,765/mo

    Rent Zestimate®

    Find your next renter with Zillow Rental Manager. Plus, with online applications, you can quickly screen prospective tenants – for free.

    Learn more

    $3,765/mo

    Rent Zestimate®

    Refinance and save

    $3,858/mo

    Est. payment

    Refinancing to a lower rate could help reduce your monthly payments and save thousands over the life of the loan.

    See today's rates

    $3,858/mo

    Est. payment

    Explore your selling options

    Work with a Zillow partner agent

    Leverage their expertise and Zillow's premium Showcase listings to get your home seen by more buyers.

    Get started

    List with your own agent

    Get your home in front of millions of buyers by listing it on Zillow.

    Learn how to do it

    Sell it yourself

    Take full control of how buyers see your home on Zillow by listing For Sale by Owner (FSBO).

    List your home

    What's special

    Versatile loft areaBeautifully crafted two-story homeExpansive dining areaExpansive walk-in closet
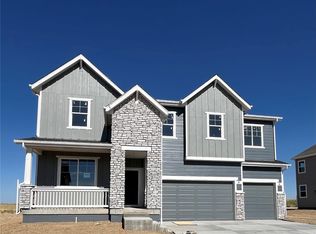
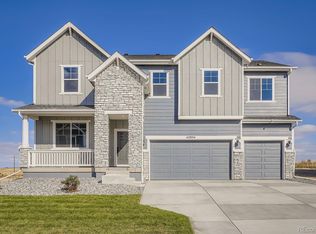
    MOVE IN DECEMBER!! Step into the Willow, a beautifully crafted two-story home designed with both elegance and practicality in mind. With 3 spacious bedrooms, 2.5 bathrooms, and thoughtfully arranged living spaces, this home offers room to grow and backs to open space and our park. On the main floor, an 2-story great room flows effortlessly into an expansive dining area—perfect for hosting friends or family for holidays and family gatherings. Just off the entryway, a flexible room awaits your imagination: ideal as a formal dining room, a productive home office, or even a 4th bedroom to suit your needs. A generous 3-car garage provides ample space for vehicles, storage, and more. Upstairs, the primary suite is a serene escape, featuring a luxurious en-suite bath with stand alone tub and an expansive walk-in closet. Two additional bedrooms and a versatile loft area offer plenty of space for family, guests, or hobbies—whether it’s a media room, play zone, or a quiet retreat. The Willow floorplan is a standout choice for families seeking a home that truly fits their lifestyle. Spring Valley Ranch is a carefully crafted community where privacy, space, and natural beauty come together in perfect harmony. Nestled in the serene countryside just minutes from downtown Elizabeth, Colorado. Spring Valley Ranch offers a rare blend of rural tranquility and convenient access. With sweeping views of Colorado’s open skies and rolling hills, homeowners here enjoy generous 1/4 acre homesites. Just beyond your doorstep, you'll discover a vibrant blend of local amenities and small-town charm. Golf enthusiasts will love being minutes away from Spring Valley Golf Club—an 18-hole public course celebrated for its scenic landscape and laid-back vibe. Ask about our special financing incentive with rates starting as low as 2.99%, when using our preferred lender, JHL.

    Zillow last checked:

    Listing updated:

    Listed by:

    Batey McGraw 720-706-5701 mls.co@dreamfindershomes.com,

    DFH Colorado Realty LLC,

    Batey McGraw 720-706-5701,

    DFH Colorado Realty LLC

    Bought with:

    Hailey Rich, 100094119

    Coldwell Banker Realty 44

    Source: REcolorado as distributed by MLS GRID,MLS#: 6789708MLS Logo

    Facts & features

    Interior

    Bedrooms & bathrooms
    • Bedrooms: 3
    • Bathrooms: 3
    • Full bathrooms: 1
    • 3/4 bathrooms: 1
    • 1/2 bathrooms: 1
    • Main level bathrooms: 1
    Bedroom
    • Features: Primary Suite
    • Level: Upper
    • Area: 260 Square Feet
    • Dimensions: 13 x 20
    Bedroom
    • Features: Primary Suite
    • Level: Upper
    • Area: 144 Square Feet
    • Dimensions: 12 x 12
    Bedroom
    • Level: Upper
    • Area: 156 Square Feet
    • Dimensions: 13 x 12
    Bathroom
    • Features: Primary Suite
    • Level: Upper
    Bathroom
    • Level: Upper
    Bathroom
    • Level: Main
    Den
    • Level: Main
    • Area: 156 Square Feet
    • Dimensions: 13 x 12
    Dining room
    • Level: Main
    • Area: 140 Square Feet
    • Dimensions: 14 x 10
    Family room
    • Level: Main
    • Area: 270 Square Feet
    • Dimensions: 15 x 18
    Kitchen
    • Level: Main
    • Area: 112 Square Feet
    • Dimensions: 14 x 8
    Laundry
    • Level: Upper
    Loft
    • Level: Upper
    • Area: 168 Square Feet
    • Dimensions: 14 x 12
    Heating
    • Forced Air
    Cooling
    • Central Air
    Features
    • Eat-in Kitchen, Entrance Foyer, Granite Counters, High Ceilings, High Speed Internet, Kitchen Island, Open Floorplan, Pantry, Primary Suite, Smoke Free, Solid Surface Counters, Walk-In Closet(s), Wired for Data
    • Flooring: Carpet, Tile, Wood
    • Windows: Double Pane Windows
    • Basement: Bath/Stubbed,Full,Unfinished
    Interior area
    • Total structure area: 3,852
    • Total interior livable area: 3,852 sqft
    • Finished area above ground: 2,448
    • Finished area below ground: 0

    Property

    Parking
    • Total spaces: 3
    • Parking features: Concrete, Oversized
    • Attached garage spaces: 3
    Features
    • Levels: Two
    • Stories: 2
    • Patio & porch: Covered, Front Porch, Patio
    • Has view: Yes
    • View description: Golf Course
    Lot
    • Size: 9,602 sqft
    Details
    • Parcel number: R123825
    • Special conditions: Standard

    Construction

    Type & style
    • Home type: SingleFamily
    • Architectural style: Contemporary
    • Property subtype: Single Family Residence
    Materials
    • Cement Siding, Concrete, Frame, Stone
    • Foundation: Slab
    • Roof: Composition
    Condition
    • New Construction
    • New construction: Yes
    • Year built: 2025
    Details
    • Builder model: Willow
    • Builder name: Dream Finder Homes
    • Warranty included: Yes

    Utilities & green energy

    • Electric: 110V, 220 Volts, 220 Volts in Garage
    • Sewer: Public Sewer
    • Water: Public
    • Utilities for property: Cable Available, Electricity Connected, Internet Access (Wired), Natural Gas Connected

    Community & neighborhood

    Location
    • Region: Elizabeth
    • Subdivision: Spring Valley Ranch F6

    HOA & financial

    HOA
    • Has HOA: Yes
    • HOA fee: $47 monthly
    • Services included: Maintenance Grounds, Recycling, Trash
    • Association name: Spring Valley Ranch Filing 6 HOA
    • Association phone: 719-686-1825
    • Second association name: Spring Valley Metro District 1
    • Second association phone: 303-703-0018

    Other

    Other facts
    • Listing terms: Cash,Conventional,FHA,VA Loan
    • Ownership: Builder

    Price history

    DateEventPrice
    12/30/2025Sold$666,072+4.1%$173/sqft
    Source: REcolorado as distributed by MLS GRID #6789708 Report a problem
    12/10/2025Pending sale$639,990$166/sqft
    Source: REcolorado as distributed by MLS GRID #6789708 Report a problem
    11/25/2025Price change$639,990-1.5%$166/sqft
    Source: Dream Finders Homes Report a problem
    10/23/2025Price change$649,990-1.5%$169/sqft
    Source: Dream Finders Homes Report a problem
    10/20/2025Listed for sale$659,990$171/sqft
    Source: Dream Finders Homes Report a problem

    Public tax history

    YearProperty taxesTax assessment
    2024$1,073 +3271.1%$7,190 +399.3%
    2023$32 $1,440 +554.5%
    2022-- $220

    Find assessor info on the county website

    Neighborhood: 80107

    Nearby schools

    GreatSchools rating
    Schools provided by the listing agent
    • Elementary: Singing Hills
    • Middle: Elizabeth
    • High: Elizabeth
    • District: Elizabeth C-1

    Source: REcolorado as distributed by MLS GRID. This data may not be complete. We recommend contacting the local school district to confirm school assignments for this home.

    Get a cash offer in 3 minutes
    Find out how much your home could sell for in as little as 3 minutes with a no-obligation cash offer.
    Estimated market value
    $658,400
    Get a cash offer in 3 minutes
    Find out how much your home could sell for in as little as 3 minutes with a no-obligation cash offer.
    Estimated market value
    $658,400