Skip main navigation
Closed
  • $349,000

    42953 Woodvale Ln, Columbiana, OH 44408

    3beds
    1,904sqft
    Single Family Residence
    Built in 1993
    1.02 Acres Lot
    $350,900 Zestimate®
    $183/sqft
    $2,883 Estimated rent

    Home value

    $350,900

    Estimated sales range

    Not available

    $2,883/mo

    Zestimate® history
    Loading
    Loading...

    Owner options

    List your home for rent

    $2,883/mo

    Rent Zestimate®

    Find your next renter with Zillow Rental Manager. Plus, with online applications, you can quickly screen prospective tenants – for free.

    Learn more

    $2,883/mo

    Rent Zestimate®

    Refinance and save

    $2,172/mo

    Est. payment

    Refinancing to a lower rate could help reduce your monthly payments and save thousands over the life of the loan.

    See today's rates

    $2,172/mo

    Est. payment

    Explore your selling options

    Work with a Zillow partner agent

    Leverage their expertise and Zillow's premium Showcase listings to get your home seen by more buyers.

    Get started

    List with your own agent

    Get your home in front of millions of buyers by listing it on Zillow.

    Learn how to do it

    Sell it yourself

    Take full control of how buyers see your home on Zillow by listing For Sale by Owner (FSBO).

    List your home

    What's special

    Movable islandFirst floor laundryNice size shedLarge master suiteEntry foyerPaved drivewayJetted soaking tub
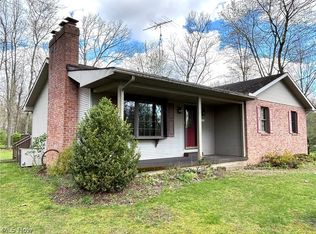
    You will love this gorgeous 3 bedroom 2.5 bath home that sits on a large corner lot of 1.02 acres in Crestview School district. First floor offers large living room and dining area, open concept to the spacious kitchen with a movable island and a family room, plus an entry foyer and half bath, plus first floor laundry. The stairs to the second floor is open to look over the entrance foyer. The second floor offers 2 bedrooms plus a large master suite. Also another full bath. The master bath is complete with a new vanity, a tiled walk in shower and jetted soaking tub offers entrance to a huge walk-in closet (12'7 x 9'7.) In addition to all this, enjoy the extra space in the basement with 2 other finished rooms, great for a rec room, media room or office. The other side of basement has plenty of storage. The home offers an attached 2 car garage, paved driveway, inviting front porch and a stamp concrete patio plus a firepit and a nice size shed. The owners have put in the costly updates of new metal roof, siding, and gutter (2023), new AC and heat pump (2024) newer lights and stainless steel appliances, newer flooring (2024). A new septic was put in 2015. The home has a home warranty on it until 2028 that is transferrable and a Lifetime warranty on windows that transfer upon sale.

    Zillow last checked:

    Listing updated:

    Listed by:

    Cindy L Sneltzer csneltzer@tprsold.com330-853-4047,

    Berkshire Hathaway HomeServices Stouffer Realty

    Bought with:

    Samantha Aldish, 2016004609

    Keller Williams Chervenic Rlty

    Source: MLS Now,MLS#: 5196344MLS LogoOriginating MLS: Youngstown Columbiana Association of REALTORS

    Facts & features

    Interior

    Bedrooms & bathrooms
    • Bedrooms: 3
    • Bathrooms: 3
    • Full bathrooms: 2
    • 1/2 bathrooms: 1
    • Main level bathrooms: 1
    Primary bedroom
    • Description: Flooring: Luxury Vinyl Tile
    • Level: Second
    • Dimensions: 14 x 19
    Bedroom
    • Description: Flooring: Luxury Vinyl Tile
    • Level: Second
    • Dimensions: 11 x 12
    Bedroom
    • Description: Flooring: Luxury Vinyl Tile
    • Level: Second
    • Dimensions: 12 x 14
    Primary bathroom
    • Description: Flooring: Tile
    • Level: Second
    • Dimensions: 5.9 x 18
    Bathroom
    • Description: Half Bath,Flooring: Tile
    • Level: First
    • Dimensions: 3.5 x 8
    Bathroom
    • Description: Flooring: Tile
    • Level: Second
    • Dimensions: 5.9 x 10
    Dining room
    • Description: Flooring: Laminate
    • Level: First
    • Dimensions: 10 x 11
    Eat in kitchen
    • Description: Flooring: Laminate
    • Level: First
    • Dimensions: 11 x 18
    Entry foyer
    • Description: Flooring: Tile
    • Level: First
    • Dimensions: 13 x 9
    Family room
    • Description: Flooring: Laminate
    • Level: First
    • Dimensions: 13 x 20
    Laundry
    • Description: Flooring: Laminate
    • Level: First
    • Dimensions: 9.4 x 6.5
    Living room
    • Description: Flooring: Laminate
    • Level: First
    • Dimensions: 13 x 17
    Media room
    • Description: Flooring: Laminate
    • Level: Lower
    • Dimensions: 13 x 13
    Office
    • Description: Flooring: Laminate
    • Level: Lower
    • Dimensions: 10 x 10
    Heating
    • Electric, Heat Pump
    Cooling
    • Central Air, Electric, Heat Pump
    Appliances
    • Included: Dishwasher, Microwave, Range, Refrigerator, Water Softener
    • Laundry: Laundry Room
    Features
    • Entrance Foyer, Jetted Tub
    • Basement: Full,Partially Finished,Sump Pump
    • Has fireplace: No
    • Fireplace features: None
    Interior area
    • Total structure area: 1,904
    • Total interior livable area: 1,904 sqft
    • Finished area above ground: 1,648
    • Finished area below ground: 256

    Property

    Parking
    • Total spaces: 2
    • Parking features: Attached, Driveway, Electricity, Garage, Garage Door Opener, Paved
    • Attached garage spaces: 2
    Features
    • Levels: Two
    • Stories: 2
    • Patio & porch: Front Porch, Patio
    • Exterior features: Fire Pit
    • Pool features: None
    Lot
    • Size: 1.02 Acres
    • Features: Corner Lot
    Details
    • Additional structures: Outbuilding, Storage
    • Parcel number: 1602240000

    Construction

    Type & style
    • Home type: SingleFamily
    • Architectural style: Other
    • Property subtype: Single Family Residence
    Materials
    • Vinyl Siding
    • Roof: Metal
    Condition
    • Year built: 1993
    Details
    • Warranty included: Yes

    Utilities & green energy

    • Sewer: Septic Tank
    • Water: Well

    Community & HOA

    Community
    • Subdivision: Crestwood Estates
    HOA
    • Has HOA: No
    Location
    • Region: Columbiana

    Financial & listing details

    • Price per square foot: $183/sqft
    • Tax assessed value: $334,900
    • Annual tax amount: $3,873
    • Date on market: 3/27/2026
    • Cumulative days on market: 14 days
    • Listing terms: Cash,Contract,FHA,USDA Loan,VA Loan

    Price history

    DateEventPrice
    4/10/2026Sold$349,000$183/sqft
    Source: MLS Now #5196344 Report a problem
    3/27/2026Contingent$349,000$183/sqft
    Source: MLS Now #5196344 Report a problem
    3/27/2026Listed for sale$349,000+31.7%$183/sqft
    Source: MLS Now #5196344 Report a problem
    7/2/2020Sold$265,000-1.9%$139/sqft
    Source: MLS Now #4188913 Report a problem
    6/19/2020Pending sale$270,000$142/sqft
    Source: CENTURY 21 Lakeside Realty #4188913 Report a problem
    6/1/2020Price change$270,000+4.2%$142/sqft
    Source: CENTURY 21 Lakeside Realty #4188913 Report a problem
    5/20/2020Price change$259,000-3.7%$136/sqft
    Source: CENTURY 21 Lakeside Realty #4188913 Report a problem
    5/17/2020Listed for sale$269,000+73.7%$141/sqft
    Source: CENTURY 21 Lakeside Realty #4188913 Report a problem
    1/31/2006Sold$154,900$81/sqft
    Source: Public Record Report a problem

    Public tax history

    YearProperty taxesTax assessment
    2025$3,874 +17.1%$117,220 +23%
    2024$3,310 0%$95,310
    2023$3,310 -0.5%$95,310
    2022$3,328 +7.8%$95,310 +11.9%
    2021$3,086 0%$85,200
    2020$3,086 +76.5%$85,200 +51.3%
    2019$1,748 $56,320 +10%
    2018$1,748 +0.1%$51,210
    2017$1,746 +8.6%$51,210 +9.4%
    2016$1,608 $46,800
    2015$1,608 +0.6%$46,800
    2014$1,598 -7.2%$46,800 -3%
    2013$1,723 +2.1%$48,240
    2012$1,687 +0.1%$48,240
    2011$1,684 -7.1%$48,240
    2010$1,814 $48,240 -7.3%
    2009$1,814 +3.9%$52,020
    2008$1,746 $52,020
    2007$1,746 -34.3%$52,020 +6%
    2004$2,658 +14.8%$49,060 +14.8%
    2003$2,315 $42,740
    2002$2,315 +8%$42,740 +12%
    2000$2,143 $38,160
    Find assessor info on the county website

    Neighborhood: 44408

    Nearby schools

    GreatSchools rating
    Schools provided by the listing agent
    • District: Crestview LSD Columbiana- 1503

    Source: MLS Now. This data may not be complete. We recommend contacting the local school district to confirm school assignments for this home.

    Get a cash offer in 3 minutes
    Find out how much your home could sell for in as little as 3 minutes with a no-obligation cash offer.
    Estimated market value
    $350,900
    Get a cash offer in 3 minutes
    Find out how much your home could sell for in as little as 3 minutes with a no-obligation cash offer.
    Estimated market value
    $350,900