Skip main navigation
Sold for $175,000
  • Zestimate®
    $175,000

    429536 E 1149th Rd, Porum, OK 74455

    3beds
    1,080sqft
    Manufactured Home, Single Family Residence
    Built in 2025
    0.26 Acres Lot
    $175,000 Zestimate®
    $162/sqft
    $-- Estimated rent

    Home value

    $175,000

    Estimated sales range

    Not available

    Not available

    Zestimate® history
    Loading
    Loading...

    Owner options

    List your home for rent

    Find your next renter with Zillow Rental Manager. Plus, with online applications, you can quickly screen prospective tenants – for free.

    Learn more
    Refinance and save

    $1,126/mo

    Est. payment

    Refinancing to a lower rate could help reduce your monthly payments and save thousands over the life of the loan.

    See today's rates

    $1,126/mo

    Est. payment

    Explore your selling options

    Work with a Zillow partner agent

    Leverage their expertise and Zillow's premium Showcase listings to get your home seen by more buyers.

    Get started

    List with your own agent

    Get your home in front of millions of buyers by listing it on Zillow.

    Learn how to do it

    Sell it yourself

    Take full control of how buyers see your home on Zillow by listing For Sale by Owner (FSBO).

    List your home

    What's special

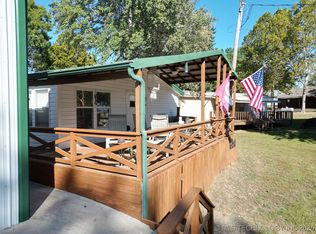
    FURNISHED NEW HOME Located in Duchess Creek Estates/Porum Landing Come see this new 3 bed, 2 bath home located in Duchess Creek Estates#2. Close to lake access and neighborhood boat ramp. Great Area with Good Neighbors and some of the nicest water on the entire lake. Popular beaches are close by (The Cut, Three Fingers, South Beach) Also Porum Landing offers several cafes and stores for your convenience. Call to schedule a showing.

    Zillow last checked:

    Listing updated:

    Listed by:

    Bill Takagi 405-414-8281,

    Luxury Real Estate LLC

    Bought with:

    Bill Takagi, 62352

    Luxury Real Estate LLC

    Source: MLS Technology, Inc.,MLS#: 2629525MLS LogoOriginating MLS: MLS Technology

    Facts & features

    Interior

    Bedrooms & bathrooms
    • Bedrooms: 3
    • Bathrooms: 2
    • Full bathrooms: 2
    Heating
    • Central, Electric
    Cooling
    • Central Air
    Appliances
    • Included: Dryer, Dishwasher, Electric Water Heater, Microwave, Oven, Range, Refrigerator, Stove, Washer
    • Laundry: Electric Dryer Hookup
    Features
    • Laminate Counters, Vaulted Ceiling(s), Programmable Thermostat
    • Flooring: Laminate
    • Doors: Storm Door(s)
    • Windows: Vinyl
    • Basement: None,Crawl Space
    • Has fireplace: No
    Interior area
    • Total structure area: 1,080
    • Total interior livable area: 1,080 sqft

    Property

    Parking
    • Total spaces: 2
    • Parking features: Carport, Detached, Garage
    • Garage spaces: 2
    • Has carport: Yes
    Features
    • Levels: One
    • Stories: 1
    • Patio & porch: Covered, Porch
    • Exterior features: Other
    • Pool features: None
    • Fencing: None
    • Waterfront features: Boat Ramp/Lift Access, Lake, River Access, Water Access
    • Body of water: Eufaula Lake
    Lot
    • Size: 0.26 Acres
    • Features: Rolling Slope
    Details
    • Additional structures: Shed(s), Storage
    • Parcel number: 018500008014000000

    Construction

    Type & style
    • Home type: MobileManufactured
    • Architectural style: Craftsman
    • Property subtype: Manufactured Home, Single Family Residence
    Materials
    • HardiPlank Type, Manufactured
    • Foundation: Crawlspace, Tie Down
    • Roof: Asphalt,Fiberglass
    Condition
    • Year built: 2025

    Utilities & green energy

    • Sewer: Septic Tank
    • Water: Rural
    • Utilities for property: Electricity Available

    Community & HOA

    Community
    • Security: No Safety Shelter, Smoke Detector(s)
    • Subdivision: Duchess Creek Estates Ii
    HOA
    • Has HOA: No
    Location
    • Region: Porum

    Financial & listing details

    • Price per square foot: $162/sqft
    • Tax assessed value: $28,440
    • Annual tax amount: $277
    • Date on market: 8/10/2026
    • Cumulative days on market: 36 days
    • Listing terms: Conventional,FHA
    • Exclusions: Traeger Smoker and Blackstone Grill on front deck
    • Body type: Single Wide

    Price history

    DateEventPrice
    10/1/2026Sold$175,000-9.3%$162/sqft
    Source: MLS Technology, Inc. #2629525 Report a problem
    9/16/2026Pending sale$193,000$179/sqft
    Source: MLS Technology, Inc. #2629525 Report a problem
    8/11/2026Listed for sale$193,000+142.8%$179/sqft
    Source: MLS Technology, Inc. #2629525 Report a problem
    6/8/2020Sold$79,500+6%$74/sqft
    Source: Public Record Report a problem
    7/25/2008Sold$75,000$69/sqft
    Source: Public Record Report a problem

    Public tax history

    YearProperty taxesTax assessment
    2025$277 -66.5%$3,128 -67.4%
    2024$827 +8.7%$9,598 +7.3%
    2023$761 -1.7%$8,949 -0.5%
    2022$774 -10.2%$8,992 -1.1%
    2021$862 +10.4%$9,088 +12%
    2020$781 -1.8%$8,116 -2.5%
    2019$795 $8,320
    2018$795 -1.7%$8,320 -4.5%
    2017$809 -1.3%$8,709 -8.3%
    2016$820 -6%$9,496 +5%
    2015$873 -2.3%$9,044 -2.5%
    2014$893 $9,277
    Find assessor info on the county website

    Neighborhood: 74455

    Nearby schools

    GreatSchools rating
    Schools provided by the listing agent
    • Elementary: Checotah
    • Middle: Checotah
    • High: Checotah
    • District: Checotah - Sch Dist (T1)

    Source: MLS Technology, Inc.. This data may not be complete. We recommend contacting the local school district to confirm school assignments for this home.