Welcome to this beautifully maintained end-unit, villa-style carriage home located in Loudoun Valley Estates and this spacious 3-bedroom, 3.5-bathroom home also features a sunroom on the main level and feels like a single-family detached home. Upon entering, you'll be greeted by a grand foyer with impressive cathedral ceilings. The expansive living room flows into a bright sunroom, while the formal dining room leads to a gourmet kitchen with ceramic tile floors, stainless steel appliances , New Refrigerator, New Microwave and Oven, and a cozy breakfast area. The family room boasts smart recessed lighting and a gas fireplace. Gorgeous hardwood floors run throughout the entire main level (ceramic tile in the kitchen and breakfast area). The master suite features vaulted ceilings and a walk-in closet, and the secondary bedrooms are generously sized. A conveniently located washer and dryer are also on the main level. The fully finished walk-up basement is perfect for entertaining, with an open recreational area, a projector. The basement also offers additional rooms, including a large den with a walk-in closet, which could be used as an office, gym, bedroom, or playroom. The home also includes a two-car front-load garage with finished flooring. The HOA covers lawn care and maintenance. Enjoy relaxing on the beautiful Trex deck Additional features include a Tesla charger in the garage, thermostats, and new light fixtures, New Appliances, New Paints, Water Softener, some of the furniture will be conveyed. Loudoun Valley Estates offers fantastic amenities, including tot-lots, volleyball and basketball courts, swimming pools, and a fitness center, party room/Club house, Premier schools area. This home is ideally located just minutes from the Silver Line Metro, major roadways, shopping, dining, and Brambleton Town Center, Hanson Park. Don’t miss the opportunity to see this stunning home—schedule your tour today!
Sold for $899,000
$899,000
42955 Chancery Ter, Ashburn, VA 20148
3beds
3,670sqft
Townhouse
Built in 2008
5,227 Square Feet Lot
$908,200 Zestimate®
$245/sqft
$3,653 Estimated rent
Home value
$908,200
$863,000 - $954,000
$3,653/mo
Zestimate® history
Owner options
List your home for rent
$3,653/mo
Rent Zestimate®
Find your next renter with Zillow Rental Manager. Plus, with online applications, you can quickly screen prospective tenants – for free.
$3,653/mo
Rent Zestimate®
Refinance and save
$5,962/mo
Est. payment
Refinancing to a lower rate could help reduce your monthly payments and save thousands over the life of the loan.
$5,962/mo
Est. payment
Explore your selling options
Work with a Zillow partner agent
Leverage their expertise and Zillow's premium Showcase listings to get your home seen by more buyers.
Get startedList with your own agent
Get your home in front of millions of buyers by listing it on Zillow.
Learn how to do itSell it yourself
Take full control of how buyers see your home on Zillow by listing For Sale by Owner (FSBO).
List your homeWhat's special
Fully finished walk-up basementAdditional roomsBeautiful trex deckVilla-style carriage homeTwo-car front-load garageNew light fixturesOpen recreational area
Zillow last checked:
Listing updated:
Listed by:
sreerekha challapalli 571-274-5616,
Alluri Realty, Inc.
Bought with:
HERSHEY LLANES
Samson Properties
Source: Bright MLS,MLS#: VALO2095082
Facts & features
Interior
Bedrooms & bathrooms
- Bedrooms: 3
- Bathrooms: 4
- Full bathrooms: 3
- 1/2 bathrooms: 1
- Main level bathrooms: 1
Rooms
- Room types: Living Room, Dining Room, Primary Bedroom, Bedroom 2, Bedroom 3, Kitchen, Family Room, Foyer, Breakfast Room, Sun/Florida Room, Exercise Room, Laundry, Recreation Room, Utility Room, Bathroom 2, Bathroom 3, Primary Bathroom, Half Bath
Primary bedroom
- Level: Upper
- Area: 378 Square Feet
- Dimensions: 21 x 18
Bedroom 2
- Level: Upper
- Area: 187 Square Feet
- Dimensions: 11 x 17
Bedroom 3
- Level: Upper
- Area: 192 Square Feet
- Dimensions: 12 x 16
Primary bathroom
- Level: Upper
- Area: 121 Square Feet
- Dimensions: 11 x 11
Bathroom 2
- Level: Upper
- Area: 40 Square Feet
- Dimensions: 8 x 5
Bathroom 3
- Level: Lower
- Area: 40 Square Feet
- Dimensions: 5 x 8
Breakfast room
- Level: Main
- Area: 110 Square Feet
- Dimensions: 11 x 10
Dining room
- Level: Main
- Area: 180 Square Feet
- Dimensions: 12 x 15
Exercise room
- Level: Lower
- Area: 176 Square Feet
- Dimensions: 22 x 8
Family room
- Level: Main
- Area: 374 Square Feet
- Dimensions: 22 x 17
Foyer
- Level: Main
- Area: 77 Square Feet
- Dimensions: 7 x 11
Half bath
- Level: Main
- Area: 30 Square Feet
- Dimensions: 6 x 5
Kitchen
- Level: Main
- Area: 180 Square Feet
- Dimensions: 12 x 15
Laundry
- Level: Main
- Area: 45 Square Feet
- Dimensions: 5 x 9
Living room
- Level: Main
- Area: 234 Square Feet
- Dimensions: 13 x 18
Recreation room
- Level: Lower
- Area: 1276 Square Feet
- Dimensions: 44 x 29
Other
- Level: Main
- Area: 204 Square Feet
- Dimensions: 12 x 17
Utility room
- Level: Lower
Heating
- Forced Air, Heat Pump, Programmable Thermostat, Zoned, Natural Gas
Cooling
- Central Air, Ceiling Fan(s), Programmable Thermostat, Zoned, Electric
Appliances
- Included: Microwave, Cooktop, Dishwasher, Disposal, Dryer, Exhaust Fan, Extra Refrigerator/Freezer, Oven, Refrigerator, Stainless Steel Appliance(s), Washer, Range Hood, Water Heater, Gas Water Heater
- Laundry: Laundry Room
Features
- Soaking Tub, Bathroom - Walk-In Shower, Breakfast Area, Built-in Features, Butlers Pantry, Ceiling Fan(s), Dining Area, Kitchen - Gourmet, Pantry, Recessed Lighting, Walk-In Closet(s), 2 Story Ceilings, 9'+ Ceilings, Cathedral Ceiling(s), Tray Ceiling(s)
- Flooring: Ceramic Tile, Hardwood, Wood
- Windows: Window Treatments
- Basement: Finished,Exterior Entry,Walk-Out Access,Windows,Sump Pump
- Number of fireplaces: 1
Interior area
- Total structure area: 3,670
- Total interior livable area: 3,670 sqft
- Finished area above ground: 2,710
- Finished area below ground: 960
Property
Parking
- Total spaces: 4
- Parking features: Garage Faces Front, Attached, Driveway, Parking Lot, On Street
- Attached garage spaces: 2
- Uncovered spaces: 2
Accessibility
- Accessibility features: None
Features
- Levels: Three
- Stories: 3
- Patio & porch: Deck
- Exterior features: Barbecue, Sidewalks, Street Lights
- Pool features: Community
Lot
- Size: 5,227 Square Feet
Details
- Additional structures: Above Grade, Below Grade
- Parcel number: 159306271000
- Zoning: PDH4
- Special conditions: Standard
Construction
Type & style
- Home type: Townhouse
- Architectural style: Carriage House
- Property subtype: Townhouse
Materials
- Brick, Vinyl Siding
- Foundation: Concrete Perimeter
- Roof: Asphalt
Condition
- New construction: No
- Year built: 2008
Details
- Builder model: ROCKLAND
- Builder name: TOLL BROTHERS
Utilities & green energy
- Sewer: Public Septic
- Water: Public
- Utilities for property: Electricity Available, Natural Gas Available, Water Available, Fiber Optic
Community & HOA
Community
- Subdivision: Loudoun Valley Estates 2
HOA
- Has HOA: Yes
- Amenities included: Baseball Field, Basketball Court, Clubhouse, Community Center, Library, Non-Lake Recreational Area, Party Room, Pool, Recreation Facilities, Tennis Court(s), Tot Lots/Playground, Volleyball Courts
- Services included: Common Area Maintenance, Pool(s), Snow Removal, Trash, Lawn Care Front, Lawn Care Rear, Lawn Care Side, Maintenance Grounds, Recreation Facility
- HOA fee: $135 monthly
- HOA name: CARDINAL MANAGEMENT GROUP
Location
- Region: Ashburn
Financial & listing details
- Price per square foot: $245/sqft
- Tax assessed value: $850,360
- Annual tax amount: $6,970
- Date on market: 4/30/2025
- Listing agreement: Exclusive Right To Sell
- Ownership: Fee Simple
Price history
| Date | Event | Price |
|---|---|---|
| 6/6/2025 | Sold | $899,000-1.7%$245/sqft |
Source:  Bright MLS #VALO2095082 Report a problem Bright MLS #VALO2095082 Report a problem | ||
| 5/16/2025 | Contingent | $915,000$249/sqft |
Source: Bright MLS #VALO2095082 Report a problem | ||
| 4/30/2025 | Listed for sale | $915,000+100.8%$249/sqft |
Source: Bright MLS #VALO2095082 Report a problem | ||
| 2/20/2009 | Sold | $455,778$124/sqft |
Source: Public Record Report a problem | ||
Public tax history
| Year | Property taxes | Tax assessment |
|---|---|---|
| 2026 | $6,707 -2% | $833,220 -2% |
| 2025 | $6,845 -1.8% | $850,360 +5.5% |
| 2024 | $6,970 +4.5% | $805,810 +5.7% |
| 2023 | $6,668 +6.4% | $762,010 +8.2% |
| 2022 | $6,269 +2.3% | $704,340 +12.7% |
| 2021 | $6,127 +3.5% | $625,160 +9.3% |
| 2020 | $5,918 0% | $571,750 +2.8% |
| 2019 | $5,918 +1.2% | $555,940 +3.2% |
| 2018 | $5,848 +0.1% | $538,940 +3.8% |
| 2017 | $5,843 +1.1% | $519,380 +3.7% |
| 2016 | $5,781 | $500,710 +40.7% |
| 2015 | $5,781 +6.8% | $355,810 +12.9% |
| 2014 | $5,414 -4.4% | $315,230 -0.4% |
| 2013 | $5,664 | $316,520 |
| 2012 | -- | -- |
| 2011 | -- | -- |
| 2010 | -- | -- |
| 2009 | -- | $444,500 |
Find assessor info on the county website
Neighborhood: 20148
Nearby homes
- $865,6003 bd3 ba3.1k sqft42957 Chancery Ter, Ashburn, VA 20148Off Market

- $880,6003 bd4 ba4.1k sqft42959 Chancery Ter, Ashburn, VA 20148Off Market
- $867,8003 bd3 ba2.7k sqft42961 Chancery Ter, Ashburn, VA 20148Off Market
- $890,0003 bd4 ba3.8k sqft42956 Chancery Ter, Ashburn, VA 20148For Sale
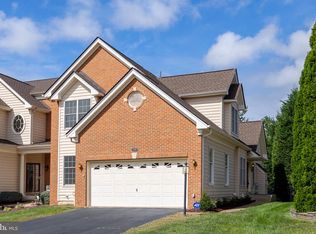
- $854,9003 bd3 ba2.8k sqft42963 Chancery Ter, Ashburn, VA 20148Off Market
- $912,0003 bd4 ba4.3k sqft42954 Chancery Ter, Ashburn, VA 20148Off Market
- $849,0003 bd3 ba3.6k sqft42978 Pascale Ter, Ashburn, VA 20148Off Market
- $897,7003 bd5 ba2.9k sqft42980 Pascale Ter, Ashburn, VA 20148Off Market
Nearby schools
GreatSchools rating
- 10/10Legacy Elementary SchoolGrades: PK-5Distance: 0.6 mi
- 9/10Rock Ridge High SchoolGrades: PK-12Distance: 1 mi
- 8/10Stone Hill Middle SchoolGrades: 6-8Distance: 1 mi
Schools provided by the listing agent
- Elementary: Legacy
- Middle: Stone Hill
- High: Rock Ridge
- District: Loudoun County Public Schools
Source: Bright MLS. This data may not be complete. We recommend contacting the local school district to confirm school assignments for this home.
Get a cash offer in 3 minutes
Find out how much your home could sell for in as little as 3 minutes with a no-obligation cash offer.
Estimated market value
$908,200
Get a cash offer in 3 minutes
Find out how much your home could sell for in as little as 3 minutes with a no-obligation cash offer.
Estimated market value
$908,200
- Virginia
- Loudoun County
- Ashburn
- 20148
- 42955 Chancery Ter
