Skip main navigation
Sold for $460,000
  • $460,000

    4296 Autumn Creek Dr, Springfield, OH 45504

    4beds
    3,976sqft
    Single Family Residence
    Built in 1993
    1.11 Acres Lot
    $462,500 Zestimate®
    $116/sqft
    $3,578 Estimated rent

    Home value

    $462,500

    $347,000 - $615,000

    $3,578/mo

    Zestimate® history
    Loading
    Loading...

    Owner options

    List your home for rent

    $3,578/mo

    Rent Zestimate®

    Find your next renter with Zillow Rental Manager. Plus, with online applications, you can quickly screen prospective tenants – for free.

    Learn more

    $3,578/mo

    Rent Zestimate®

    Refinance and save

    $2,898/mo

    Est. payment

    Refinancing to a lower rate could help reduce your monthly payments and save thousands over the life of the loan.

    See today's rates

    $2,898/mo

    Est. payment

    Explore your selling options

    Work with a Zillow partner agent

    Leverage their expertise and Zillow's premium Showcase listings to get your home seen by more buyers.

    Get started

    List with your own agent

    Get your home in front of millions of buyers by listing it on Zillow.

    Learn how to do it

    Sell it yourself

    Take full control of how buyers see your home on Zillow by listing For Sale by Owner (FSBO).

    List your home

    What's special

    Gas fireplaceCustom built brickExtra storageMinimal yard workElectric dog fenceScreened porchPorch railings
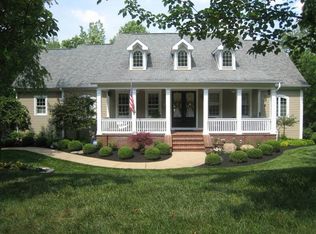
    If you're looking for a large executive style home on a secluded street, have I got a showstopper for you. Custom built brick with so many rooms, multiple decks (screened porch and another two-tier deck with retractable pergola) for outdoor entertaining and lots of woods with creek (bridge) just begging to be explored. Home sits on over an acre of ground with much of the property being the woods, so minimal yard work!! Many recent updates including new 6-inch gutters, soffits, porch railings and electric dog fence in 2024. New retaining wall 2023. Hobby room/exercise room or extra storage off the attached two car garage. Large rec room in basement with full bath and extra nook complete finished basement area. Main floor has beautiful trim and architectural features. Dining room has tray ceiling. Open concept kitchen, breakfast nook with built in seating and family room allow for ultimate family time. Laundry room on main floor even has a doggy shower!! A huge primary suite complete with gas fireplace and 2 additional nice sized bedrooms all with walk-in closets completes the upstairs. No HOA fees!! Incredible value per square feet!! Agent is related to the seller

    Zillow last checked:

    Listing updated:

    Listed by:

    Marsha Burgess 937-302-6838,

    Local Roots Realty

    Bought with:

    Michelle Cochran, 2020007572

    Coldwell Banker Heritage

    Source: DABR MLS,MLS#: 930883MLS LogoOriginating MLS: Dayton Area Board of REALTORS

    Facts & features

    Interior

    Bedrooms & bathrooms
    • Bedrooms: 4
    • Bathrooms: 4
    • Full bathrooms: 4
    • Main level bathrooms: 1
    Primary bedroom
    • Level: Second
    • Dimensions: 22 x 14
    Bedroom
    • Level: Main
    • Dimensions: 15 x 10
    Bedroom
    • Level: Second
    • Dimensions: 15 x 12
    Bedroom
    • Level: Second
    • Dimensions: 15 x 14
    Bonus room
    • Level: Basement
    • Dimensions: 12 x 11
    Breakfast room nook
    • Level: Main
    • Dimensions: 11 x 10
    Dining room
    • Level: Main
    • Dimensions: 12 x 12
    Entry foyer
    • Level: Main
    • Dimensions: 13 x 11
    Family room
    • Level: Main
    • Dimensions: 16 x 16
    Florida room
    • Level: Main
    • Dimensions: 10 x 10
    Kitchen
    • Level: Main
    • Dimensions: 15 x 15
    Laundry
    • Level: Main
    • Dimensions: 12 x 10
    Living room
    • Level: Main
    • Dimensions: 17 x 14
    Recreation
    • Level: Basement
    • Dimensions: 30 x 14
    Heating
    • Natural Gas
    Cooling
    • Central Air
    Appliances
    • Included: Dishwasher, Disposal, Microwave, Range, Refrigerator, Water Softener, Electric Water Heater
    Features
    • Ceiling Fan(s), Jetted Tub, Kitchen Island, Kitchen/Family Room Combo, Pantry, Walk-In Closet(s), Central Vacuum
    • Windows: Double Hung, Double Pane Windows
    • Basement: Finished,Partial,Walk-Out Access
    • Has fireplace: Yes
    • Fireplace features: Gas
    Interior area
    • Total structure area: 3,976
    • Total interior livable area: 3,976 sqft

    Property

    Parking
    • Total spaces: 2
    • Parking features: Attached, Garage, Two Car Garage, Garage Door Opener, Storage
    • Attached garage spaces: 2
    Features
    • Levels: Two
    • Stories: 2
    • Patio & porch: Deck, Patio, Porch
    • Exterior features: Deck, Porch, Patio
    Lot
    • Size: 1.11 Acres
    • Dimensions: 150 x 323
    Details
    • Parcel number: 0500200014104004
    • Zoning: Residential
    • Zoning description: Residential

    Construction

    Type & style
    • Home type: SingleFamily
    • Property subtype: Single Family Residence
    Materials
    • Brick
    Condition
    • Year built: 1993

    Utilities & green energy

    • Sewer: Septic Tank
    • Water: Well
    • Utilities for property: Natural Gas Available, Septic Available, Water Available, Cable Available

    Community & HOA

    Community
    • Subdivision: Beechwood Hills Sub
    HOA
    • Has HOA: No
    Location
    • Region: Springfield

    Financial & listing details

    • Price per square foot: $116/sqft
    • Tax assessed value: $437,810
    • Annual tax amount: $7,076
    • Date on market: 4/1/2025

    Price history

    DateEventPrice
    8/29/2025Sold$460,000-4.2%$116/sqft
    Source: DABR MLS #930883 Report a problem
    8/6/2025Pending sale$480,000$121/sqft
    Source: Cincy MLS #1838208 Report a problem
    8/6/2025Contingent$480,000$121/sqft
    Source: DABR MLS #930883 Report a problem
    6/20/2025Price change$480,000-3%$121/sqft
    Source: DABR MLS #930883 Report a problem
    5/14/2025Price change$495,000-1%$124/sqft
    Source: DABR MLS #930883 Report a problem
    4/22/2025Price change$499,999-4.8%$126/sqft
    Source: DABR MLS #930883 Report a problem
    4/2/2025Listed for sale$525,000+25%$132/sqft
    Source: DABR MLS #930883 Report a problem
    7/5/2023Sold$420,000-4.5%$106/sqft
    Source: WRIST #1022747 Report a problem
    5/18/2023Pending sale$439,900$111/sqft
    Source: DABR MLS #878351 Report a problem
    5/8/2023Price change$439,900-4.3%$111/sqft
    Source: DABR MLS #878351 Report a problem
    4/20/2023Price change$459,900-2.1%$116/sqft
    Source: DABR MLS #878351 Report a problem
    3/30/2023Price change$469,900-2.1%$118/sqft
    Source: WRIST #1022747 Report a problem
    2/1/2023Price change$479,900-2%$121/sqft
    Source: WRIST #1022747 Report a problem
    12/11/2022Listed for sale$489,900+27.3%$123/sqft
    Source: DABR MLS #878351 Report a problem
    12/13/2019Listing removed$384,900$97/sqft
    Source: Coldwell Banker King Thompson - Southeast Regional #219021188 Report a problem
    9/12/2019Price change$384,900-2.5%$97/sqft
    Source: Coldwell Banker King Thompson - Southeast Regional #219021188 Report a problem
    8/21/2019Price change$394,900-2.5%$99/sqft
    Source: Coldwell Banker King Thompson - Southeast Regional #219021188 Report a problem
    7/15/2019Price change$404,900-2.4%$102/sqft
    Source: Coldwell Banker King Thompson - Southeast Regional #219021188 Report a problem
    6/13/2019Listed for sale$415,000$104/sqft
    Source: Coldwell Banker King Thompson #219021188 Report a problem

    Public tax history

    YearProperty taxesTax assessment
    2025$7,076 +8.1%$153,230 +15.3%
    2024$6,546 +5.1%$132,860
    2023$6,230 +7%$132,860
    2022$5,825 +9.8%$132,860 +19.7%
    2021$5,307 -2.7%$110,990
    2020$5,452 +0.9%$110,990
    2019$5,402 +7.1%$110,990 +8.2%
    2018$5,043 $102,560 -3.4%
    2017$5,043 +2%$106,215
    2016$4,945 -5.1%$106,215
    2015$5,213 $106,215
    2014$5,213 +0.7%$106,215
    2013$5,175 -14%$106,215 -12.1%
    2012$6,019 -7.5%$120,817
    2011$6,503 +4.7%$120,817
    2010$6,214 +17.4%$120,817
    2009$5,293 +2.7%$120,817
    2008$5,154 +0.9%$120,817
    2007$5,110 -7.4%$120,817 -4.2%
    2006$5,516 +101.4%$126,137
    2005$2,739 -62.3%$126,137 0%
    2004$7,272 +8.8%$126,140 +11%
    2003$6,681 +1.3%$113,630
    2002$6,596 +19%$113,630 +22.1%
    2000$5,542 $93,080
    Find assessor info on the county website

    Neighborhood: 45504

    Nearby schools

    GreatSchools rating
    Schools provided by the listing agent
    • District: Northwestern

    Source: DABR MLS. This data may not be complete. We recommend contacting the local school district to confirm school assignments for this home.

    Get a cash offer in 3 minutes
    Find out how much your home could sell for in as little as 3 minutes with a no-obligation cash offer.
    Estimated market value
    $462,500
    Get a cash offer in 3 minutes
    Find out how much your home could sell for in as little as 3 minutes with a no-obligation cash offer.
    Estimated market value
    $462,500